Sports

- Gymnasium
- Swimming Pool
- Kids' Pool
- Badminton Court(s)
- Tennis Court(s)
- Kids' Play Areas / Sand Pits
- Basketball
- Volleyball
- Yoga Areas
- Jogging / Cycle Track
- Table Tennis
- Snooker/Pool/Billiards


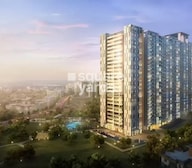

₹2.50 Cr - 4.54 Cr
₹9,400 Per Sq. Ft.
Introducing Adarsh Developers latest premium project, Premia, located in the heart of Banashankari. This upcoming project is easily accessible via Kanakapura Road, which is merely a 2 km drive away, and Outer Ring Road, which is just 0.1 km away. With the RERA registration number PRM/KA/RERA/1251/310/PR/170915/000155, you can be assured of a hassle-free and secure investment.
Premia offers luxurious 3 BHK and 4 BHK apartments with world-class specifications, ensuring a comfortable and convenient lifestyle. The apartments are equipped with features like acrylic emulsion walls in the master bedroom, perfect for those who value aesthetics. The project also boasts a gymnasium and power backup, making it the perfect choice for fitness enthusiasts and those who value reliable electricity supply.
Don t miss out on this opportunity to own a piece of luxury in the ever-growing neighborhood of Banashankari. With various unit options available, you can choose the perfect fit for your needs and budget. Get ready to experience the finest in urban living at Adarsh Developers Premia.
Available Unit OptionsThe following table outlines the available unit options at Premia:
| Unit Type | Area (Sq. Ft.) | Price (Rs.) |
| 3 BHK Apartment | 2050 | 2.50 Cr |
| 3 BHK Apartment | 2115 | 2.58 Cr |
| 3 BHK Apartment | 2205 | 2.69 Cr |
| 3 BHK Apartment | 2275 | 2.77 Cr |
| 3 BHK Apartment | 2285 | 2.79 Cr |
| 3 BHK Apartment | 2360 | 2.88 Cr |
| 4 BHK Apartment | 2905 | 3.54 Cr |
| 4 BHK Apartment | 2935 | 3.58 Cr |
| 4 BHK Apartment | 3720 | 4.54 Cr |
This residential project is situated near several prominent landmarks, providing residents with an ideal blend of convenience, comfort, and accessibility. These landmarks enhance the quality of life for residents and cater to their various needs.
View the latest price list for Adarsh Developers Premia.
*Prices are indicative and subject to applicable charges and project terms.
Adarsh Developers Premia's average asking price is cooling quarter-on-quarter, compared with Banashankari.
Adarsh Developers Premia avg. price is ₹ 9.4 k/Sq.Ft. compared to Banashankari at ₹ 13.4 K/Sq.Ft.
Monthly Rent in Banashankari ranges from ₹ 25.1 K to ₹ 46.5 K with options available for STUDIO,1,2,3 BHK units
Get the latest price and market updates for Adarsh Developers Premia.
The Karnataka government is investing over Rs 1.5 lakh crore to improve mobility infrastructure in Bengaluru. This includes plans for 40 km of additional tunnel roads and a 44 km double-decker roadway. These projects aim to ease traffic congestion and improve connectivity, especially for Global Capability Centres (GCCs).
Bengaluru's five-century-old stormwater drain network (Rajakaluve) remains a viable solution for flood prevention, provided encroachments and fragmentation are addressed. The historical network, designed to link the city's tanks, is currently being narrowed by urban development, leading to waterlogging.
Bengaluru's metro network is poised for substantial growth, with plans to operationalize an additional 175 km of metro lines by 2026. This expansion, including 30 km of new lines by 2025, aims to improve public transportation, reduce traffic congestion, and enhance connectivity across the city. The ongoing development of Phase III of Namma Metro is a key part of this initiative.
The remaining 3.5-km stretch of Bengaluru's Silk Board double-decker flyover between Silk Board Junction and Ragigudda is expected to become operational by the end of March, subject to final approvals. This project, part of the Namma Metro Yellow Line, aims to improve connectivity between HSR Layout, BTM Layout,,Ragigudda, JP Nagar and Banashankari.
During Q1'2026, average property prices for Adarsh Developers Premia moved from ₹ 9,550/sqft to ₹ 10,300/sqft, reflecting a 7.85% rise.
The 500-meter Hosakerehalli Flyover on Bengaluru's Outer Ring Road is expected to open by mid-November. This aims to reduce traffic congestion and improving connectivity between Banashankari and Nayandahalli by easing the bottleneck at the PES College junction.

Price:₹ 2.50 Cr

Price:₹ 2.58 Cr

Price:₹ 2.69 Cr

Price:₹ 2.77 Cr

Price:₹ 2.79 Cr

Price:₹ 2.88 Cr

Price:₹ 3.54 Cr

Price:₹ 3.58 Cr

Price:₹ 4.54 Cr
Explore the master plan, project photos and walkthrough videos of Adarsh Developers Premia to understand the overall layout, tower placement, amenities, landscaped spaces and key highlights before making your buying decision.

Adarsh Developers Premia, located in Banashankari, presents its master plan which illustrates a development comprising four distinct residential blocks, labeled A, B, C, and D. Specific total land area, number of units, or project launch and completion dates are not detailed within this master plan document.
The layout dedicates distinct areas to residential blocks while integrating extensive green spaces and amenity zones throughout the property. The residential blocks are arranged to allow for a comprehensive network of recreational and leisure facilities around them.
Download brochure & master plan of Adarsh Developers Premia to explore floor plans and layout details in Banashankari, Bangalore.
Estimate commute from your office or kid's school to Adarsh Developers Premia.


Please select the starting point to calculate the travel time.

Banashankari, Bangalore

Konanakunte, Bangalore

Hosakerehalli, Bangalore

Adarsh Developers is a real estate development company based in Bangalore, India. The company was founded in 1988 by BM Jayeshankar and has since become one of the leading developers in the region. Adarsh Developers has completed over 26 million square feet of construction and has won numerous awards for its projects. The company's portfolio includes residential apartments, villas, and commercial properties such as office spaces, shopping malls, and hotels. Adarsh Developers has a strong focus on sustainability and incorporates eco-friendly features in its projects, such as rainwater harvesting and solar power. Adarsh Developers has a reputation for delivering high-quality projects on time and within budget. The company employs a team of experienced professionals who handle all aspects of the development process, from site acquisition and planning to construction and marketing. In addition to its real estate development business, Adarsh Developers also operates a hospitality division, Adarsh Hotels & Resorts, which manages luxury hotels and resorts in Bangalore.
Gunjur, Bangalore
2, 3 BHK Apartment
₹ 1.35 Cr to 2.20 Cr

Bellandur, Bangalore
2, 3 BHK Apartment
₹ 1.91 Cr to 2.65 Cr

Sarjapur Road, Bangalore
2, 3 BHK Apartment
₹ 1.58 Cr to 1.96 Cr

Panathur, Bangalore
1, 2, 3 BHK Apartment
₹ 83.85 Lac to 2.21 Cr

Sarjapur Road, Bangalore
1, 2, 3, 4 BHK Apartment, Villa
₹ 1.16 Cr to 7.41 Cr

Sarjapur Road, Bangalore
2, 3 BHK Apartment
₹ 1.02 Cr to 1.77 Cr

Marathahalli ORR, Bangalore
3 BHK Apartment
₹ 3.65 Cr to 4.41 Cr

Varthur Road, Bangalore
2, 3 BHK Apartment
₹ 1.61 Cr to 2.21 Cr

Huttanahalli, Bangalore
4, 5 BHK Villa
₹ 8.90 Cr to 12.00 Cr
Marathahalli ORR, Bangalore
2, 3, 4 BHK Apartment
₹ 2.55 Cr to 5.58 Cr

Gattahalli, Bangalore
Plot
₹ 1.20 Cr to 1.80 Cr

Sarjapur Road, Bangalore
Plot
₹ 1.08 Cr to 1.35 Cr

Whitefield, Bangalore
Price On Request

Sarjapur Road, Bangalore
Plot
₹ 86.40 Lac to 2.88 Cr

JP Nagar, Bangalore
3 BHK Apartment
₹ 2.65 Cr

KC Krishna Reddy Layout, Bangalore
2, 3 BHK Apartment
Price On Request

JP Nagar, Bangalore
2, 3 BHK Apartment
₹ 3.02 Cr to 3.19 Cr

Kogilu, Bangalore
2 BHK Apartment
₹ 91.49 Lac to 96.28 Lac

Hebbal, Bangalore
2, 3 BHK Apartment
₹ 1.58 Cr to 2.47 Cr

Devanahalli, Bangalore
Plot
₹ 62.40 Lac to 2.08 Cr
Gunjur, Bangalore
2, 3 BHK Apartment
₹ 1.35 Cr to 2.20 Cr
Bellandur, Bangalore
2, 3 BHK Apartment
₹ 1.91 Cr to 2.65 Cr
Sarjapur Road, Bangalore
2, 3 BHK Apartment
₹ 1.58 Cr to 1.96 Cr
Panathur, Bangalore
1, 2, 3 BHK Apartment
₹ 83.85 Lac to 2.21 Cr
Sarjapur Road, Bangalore
1, 2, 3, 4 BHK Apartment, Villa
₹ 1.16 Cr to 7.41 Cr
Sarjapur Road, Bangalore
2, 3 BHK Apartment
₹ 1.02 Cr to 1.77 Cr
Marathahalli ORR, Bangalore
3 BHK Apartment
₹ 3.65 Cr to 4.41 Cr
Varthur Road, Bangalore
2, 3 BHK Apartment
₹ 1.61 Cr to 2.21 Cr
Huttanahalli, Bangalore
4, 5 BHK Villa
₹ 8.90 Cr to 12.00 Cr
Marathahalli ORR, Bangalore
2, 3, 4 BHK Apartment
₹ 2.55 Cr to 5.58 Cr
Gattahalli, Bangalore
Plot
₹ 1.20 Cr to 1.80 Cr
Sarjapur Road, Bangalore
Plot
₹ 1.08 Cr to 1.35 Cr
Whitefield, Bangalore
Price On Request
Sarjapur Road, Bangalore
Plot
₹ 86.40 Lac to 2.88 Cr
JP Nagar, Bangalore
3 BHK Apartment
₹ 2.65 Cr
KC Krishna Reddy Layout, Bangalore
2, 3 BHK Apartment
Price On Request
JP Nagar, Bangalore
2, 3 BHK Apartment
₹ 3.02 Cr to 3.19 Cr
Kogilu, Bangalore
2 BHK Apartment
₹ 91.49 Lac to 96.28 Lac
Hebbal, Bangalore
2, 3 BHK Apartment
₹ 1.58 Cr to 2.47 Cr
Devanahalli, Bangalore
Plot
₹ 62.40 Lac to 2.08 Cr

JP Nagar, Bangalore
3,4 BHK
₹ 1.36 Cr to 2.26 Cr

Hosakerehalli, Bangalore
3,4 BHK
₹ 3.23 Cr to 4.36 Cr

Basavanagudi, Bangalore
3 BHK
₹ 2.19 Cr

JP Nagar Phase 7, Bangalore
3 BHK
₹ 1.43 Cr to 2.24 Cr

Jayanagar, Bangalore
2,3,4 BHK
₹ 1.72 Cr to 4.16 Cr

Jayanagar, Bangalore
3,4 BHK
₹ 3.93 Cr to 5.62 Cr

Konanakunte, Bangalore
2,3 BHK
₹ 2.17 Cr to 3.91 Cr

JP Nagar, Bangalore
2,3 BHK
₹ 1.53 Cr to 1.89 Cr

Basavanagudi, Bangalore
2,3 BHK
₹ 1.60 Cr to 3.13 Cr

JP Nagar, Bangalore
3,4 BHK
₹ 2.12 Cr to 2.69 Cr

Vasantha Vallabha Nagar (VV Nagar), Bangalore
3 BHK Apartment
₹ 2.75 Cr to 3.06 Cr

Raja Rajeshwari Nagar, Bangalore
3, 4 BHK Apartment
₹ 2.96 Cr to 4.12 Cr

Basavanagudi, Bangalore
4 BHK Apartment
₹ 12.81 Cr to 14.35 Cr

Raja Rajeshwari Nagar, Bangalore
3, 4 BHK Apartment
₹ 3.46 Cr to 5.16 Cr

Subramanyapura, Bangalore
3, 4 BHK Apartment
₹ 2.15 Cr to 2.68 Cr

Jayanagar, Bangalore
4 BHK Apartment
₹ 9.63 Cr to 10.32 Cr

Subramanyapura, Bangalore
3 BHK Apartment
₹ 1.83 Cr to 2.21 Cr

Jayanagar, Bangalore
3 BHK Apartment
₹ 3.38 Cr to 3.77 Cr

Raja Rajeshwari Nagar, Bangalore
3 BHK Apartment
Price On Request

Jayanagar, Bangalore
2, 3, 4 BHK Apartment
₹ 1.67 Cr to 3.14 Cr

Padmanabha Nagar, Bangalore
3, 4 BHK Apartment
₹ 2.21 Cr to 3.49 Cr

Rajaji Nagar, Bangalore
3 BHK Apartment
₹ 2.30 Cr to 2.61 Cr

Binnipete, Bangalore
2, 3 BHK Apartment
₹ 1.54 Cr to 2.27 Cr

Padmanabha Nagar, Bangalore
2, 3 BHK Apartment
₹ 1.59 Cr to 2.57 Cr

JP Nagar, Bangalore
2, 3, 4 BHK Apartment
₹ 94.80 Lac to 2.36 Cr

Uttarahalli, Bangalore
2, 3, 4 BHK Apartment
₹ 1.11 Cr to 2.17 Cr

Basavanagudi, Bangalore
4 BHK Apartment
₹ 8.10 Cr

Lalbagh Rd, Bangalore
2, 3, 4 BHK Apartment
₹ 1.46 Cr to 4.23 Cr

Basavanagudi, Bangalore
Price On Request

Arehalli, Bangalore
2, 3 BHK Apartment
₹ 96.94 Lac to 1.20 Cr

Raja Rajeshwari Nagar, Bangalore
1, 2, 3 BHK Apartment
₹ 75.36 Lac to 1.93 Cr

JP Nagar, Bangalore
2, 3, 4 BHK Apartment
₹ 1.89 Cr to 4.69 Cr

Uttarahalli, Bangalore
1, 2, 3 BHK Apartment
₹ 85.93 Lac to 2.27 Cr

Mysore Road, Bangalore
2, 3 BHK Apartment
₹ 1.83 Cr to 3.17 Cr

Kanakapura, Bangalore
1, 2, 3 BHK Apartment
₹ 38.87 Lac to 1.14 Cr

Jayanagar, Bangalore
Price On Request

Jayanagar, Bangalore
Price On Request

JP Nagar, Bangalore
5 BHK Villa
₹ 7.50 Cr

Uttarahalli, Bangalore
1, 2, 3 BHK Apartment
₹ 45.00 Lac to 1.19 Cr
The project features a range of amenities, including a gymnasium, power backup, 24x7 security, reading room/library, and rainwater harvesting, among others, ensuring a comfortable and convenient lifestyle for residents.
This project offers 3 BHK and 4 BHK residential apartments, with varying areas ranging from 2050 Sq. Ft. to 3720 Sq. Ft., providing a range of options to suit different needs and preferences.
The maximum square foot area of an apartment in this project is 3720 Sq. Ft., which is offered in the 4 BHK configuration.
Yes, this project is RERA-registered, with a registration number of PRM/KA/RERA/1251/310/PR/170915/000155, ensuring transparency and accountability in its development.
The price range for units in this project starts at 2.50 Cr for a 3 BHK apartment with an area of 2050 Sq. Ft. and goes up to 4.54 Cr for a 4 BHK apartment with an area of 3720 Sq. Ft.
The project connects to Kanakapura Road and Outer Ring Road, providing residents with easy access to various parts of the city.
This website is only for the purpose of providing information regarding real estate projects in different geographies. Any information which is being provided on this website is not an advertisement or a solicitation. The company has not verified the information and the compliances of the projects. Further, the company has not checked the RERA* registration status of the real estate projects listed herein. The company does not make any representation in regards to the compliances done against these projects. Please note that you should make yourself aware about the RERA* registration status of the listed real estate projects.
*Real Estate (Regulation & Development) Act, 2016.