Thanisandra Main Road, Bangalore
₹ 1.50 Cr- Ready to Move
- 1060 Sq.Ft. (Built-up Area)


 +20 Photos
 Video
Video
₹71.52 Lac - 4.17 Cr
₹7,441 Per Sq. Ft.
Welcome to Bhartiya Nikoo Homes, a thoughtfully designed residential district that brings global urban living to Thanisandra, Bangalore. Nikoo Homes is designed around comfort, flexibility, and everyday ease, making it a perfect match for modern families, young professionals.
Bhartiya Nikoo Homes is set within a sprawling 125-acre integrated township, Homes are available in ten well-planned spreads, including 1, 2 and 3-BHK homes, ranging from 620 sqft to 3616 sqft, allowing you to choose a space that truly fits your lifestyle. Every residence comes with a private deck, well-lit rooms, Italian kitchens, and smart layouts.
The Black Swan is an 80,000 sq.ft. club with everything for fitness, fun, and relaxing. Right above, the 17th-floor garden walkway links all nine towers, giving you calm green paths and beautiful views as you walk.
However, the differentiating factor for Nikoo Homes is its six themed gardens and around 300+ gardens nearby, which are organised from the Garden of Discovery to the Garden of Healing, and interwoven into the overall master plan. Additionally, you can enjoy 100+ lifestyle amenities to be used at leisure, with your family, or entertaining friends.
Supported by the Bhartiya Group, who are known for their thoughtful developments and on-time delivery, Nikoo Homes is not just a home, but a township lifestyle where everything is just a walking distance away.
Amenities at Bhartiya Nikoo Homes, Thanisandra Main Road, Bangalore
Location Advantage of Bhartiya Nikoo Homes, Thanisandra Main Road, Bangalore
Commute and Connectivity
Nearby IT Hubs
Social Infrastructure Highlights
Future Growth Drivers Around Bhartiya Nikoo Homes, Thanisandra Main Road, Bangalore
Bhartiya Nikoo Homes, Thanisandra Main Road, Bangalore: Lifestyle with Promising Returns
North Bengaluru has quickly established itself as one of the preferred emerging real estate corridors.
*This data is derived by the Square Yards data intelligence team. This can change according to the market trends*
Bhartiya Nikoo Homes is an incredible lifestyle development built for modern community living. it represents a smart, future-ready opportunity in one of Bengaluru’s fastest-growing regions.
View the latest price list for Bhartiya Nikoo Homes.
*Prices are indicative and subject to applicable charges and project terms.
Bhartiya Nikoo Homes's average asking price is stable quarter-on-quarter, compared with Thanisandra Main Road.
Bhartiya Nikoo Homes avg. price is ₹ 12 K/Sq.Ft. compared to Thanisandra Main Road at ₹ 13 K/Sq.Ft.
Monthly Rent in Bhartiya Nikoo Homes ranges from ₹ 34 K to ₹ 68 K with options available for 1,2,3,4 BHK units
Get the latest price and market updates for Bhartiya Nikoo Homes.
Rent in Bhartiya Nikoo Homes ranges from ₹ 34 K to ₹ 68 K with options available for 1 BHK, 2 BHK, 3 BHK, 4 BHK.
During Q1'2026, average property prices for Bhartiya Nikoo Homes moved from ₹ 11,950/sqft to ₹ 12,100/sqft, reflecting a 1.26% rise.
During Q4'2025, average property prices for Bhartiya Nikoo Homes moved from ₹ 11,400/sqft to ₹ 11,950/sqft, reflecting a 4.82% rise.
Nikoo Homes I (Towers 1 - 6 & 10), developed by Bhartiya City Developers Private Limited, officially launched on 31-Dec-2012. Registered under RERA No. PRM/KA/RERA/1251/309/PR/171014/000161. with total area of 10.96 Acre.

Price:₹ 71.52 Lac

Price:₹ 1.08 Cr

Price:₹ 1.08 Cr

Price:₹ 1.22 Cr

Price:₹ 1.22 Cr

Price:₹ 1.27 Cr

Price:₹ 1.46 Cr

Price:₹ 2.29 Cr

Price:₹ 2.04 Cr

Price:₹ 2.21 Cr

Price:₹ 2.25 Cr

Price:₹ 2.26 Cr

Price:₹ 2.43 Cr

Price:₹ 1.84 Cr

Price:₹ 3.08 Cr
Price:₹ 4.07 Cr
Price:₹ 4.17 Cr
Explore resale and rental listings currently available in Bhartiya Nikoo Homes, Bangalore.
Thanisandra Main Road, Bangalore
₹ 1.50 Cr
Thanisandra Main Road, Bangalore
₹ 1.1 Cr
Thanisandra Main Road, Bangalore
₹ 1.45 Cr
Thanisandra Main Road, Bangalore
₹ 1.18 Cr
Thanisandra Main Road, Bangalore
₹ 1.51 Cr
Thanisandra Main Road, Bangalore
₹ 1.45 Cr

Thanisandra Main Road, Bangalore
₹ 2.3 Cr

Thanisandra Main Road, Bangalore
₹ 2.30 Cr
Thanisandra Main Road, Bangalore
₹ 7 Cr

Thanisandra Main Road, Bangalore
₹ 42,000

Thanisandra Main Road, Bangalore
₹ 40,000
Thanisandra Main Road, Bangalore
₹ 40,000
Thanisandra Main Road, Bangalore
₹ 40,000
Thanisandra Main Road, Bangalore
₹ 43,000
Thanisandra Main Road, Bangalore
₹ 55,000
Thanisandra Main Road, Bangalore
₹ 55,000
Thanisandra Main Road, Bangalore
₹ 40,000
Thanisandra Main Road, Bangalore
₹ 50,000
Thanisandra Main Road, Bangalore
₹ 50,000Bangalore
Bangalore
Bangalore
Bangalore
Bangalore
Explore the master plan, project photos and walkthrough videos of Bhartiya Nikoo Homes to understand the overall layout, tower placement, amenities, landscaped spaces and key highlights before making your buying decision.


Living here means enjoying a home life centered on comfort and convenience, surrounded by extensive green areas and a wide range of activities. Families and professionals benefit from the dedicated spaces for children and the easy access to transport, simplifying daily routines. This project stands out for its thoughtful integration of diverse amenities within a spacious, green setting, offering a well-rounded lifestyle.
This project delivers a comprehensive urban lifestyle where daily needs are met within a self-contained environment. Families and working professionals benefit from the integrated educational, healthcare, and business facilities, reducing daily commute times and enhancing convenience. Its unique blend of extensive green spaces, diverse amenities, and robust infrastructure makes it a standout choice for those seeking a balanced and connected community.
Download brochure, master plan & walkthrough video of Bhartiya Nikoo Homes to explore floor plans, layout, and complete project details in Thanisandra Main Road, Bangalore.

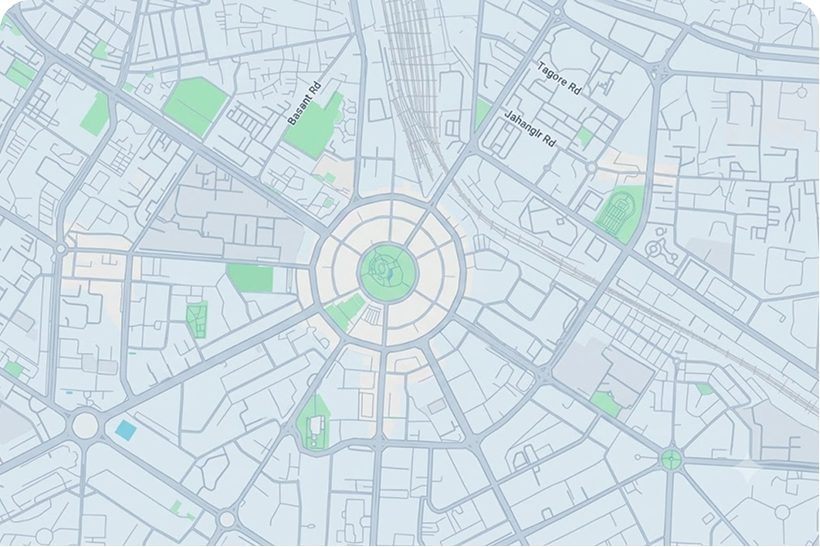
Estimate commute from your office or kid's school to Bhartiya Nikoo Homes.


Please select the starting point to calculate the travel time.
Average Asking Price in Thanisandra Main Road
Based on active listings and recent trends

No Reviews exist for Thanisandra Main Road
Be the first to review this localityTrust & Verification
Nikoo Homes I (Towers 1 - 6 And 10)
Rera Url:

Thanisandra Main Road, Bangalore

Thanisandra Main Road, Bangalore

Hennur Road, Bangalore
Read the reviews about Bhartiya Nikoo Homes located at Thanisandra Main Road Bangalore and see what residents and real estate experts have to say about the project.
It's a beautiful society inside Bhartiya City, Bangalore. Society is neat and clean. Wheel chair friendly . Society has good amenities. Bhartiya City Mall and The Leela hotel are in front of society. The Chaman Bharti School is near to this society.
Very Good Society and Environment. Posh society in top gated community
Good society And I liked the atmosphere Good place to stay

Bhartiya Group started designing leather apparel and accessories for the fashion freaks in the year 1987. From designer bags to tailored jackets our team always had a sharp eye for detail and talent for hidden designs. Bhartiya group’s founder, Snehdeep Aggarwal traveled across the world to the finest cities. While traveling the one thing that caught his eye on the streets of Munich, Florence and London became the inspiration behind the Bhartiya Group’s vision. In the cities he traveled had affordable homes that a common man could easily purchase, and people cycled to work safely. Snehdeep returned to India with a plan in his mind. The plan was to build a 125-acre that could offer a whole new way of life. This is how Bhartiya City was born. Bhartiya team comprises world’s brightest thinking urban planners and the most experienced architects on the international scene. These architects include Perkins Eastman-New York, Cox-Sydney, BDP Khandekar-Amsterdam for master planning, Broadway Malayan-Singapore for residential, retail and hotels and Edifice-Mumbai for the IT Park and many others. It took us two decades to fully enter the world of realty. Our talented team comes from a strong background of design. From a flawlessly designed shirt, or a house that feels like home, we always endeavor to build a better lifestyle through our exceptional designs.

Navarathna Agrahara, Bangalore
1, 2, 3, 4 BHK Studio, Apartment
₹ 63.17 Lac to 2.60 Cr

Bellahalli, Bangalore
1, 2, 3, 4 BHK Apartment
₹ 94.29 Lac to 3.01 Cr

Huvinayakanahalli, Bangalore
1, 2, 3 BHK Studio, Apartment
₹ 62.00 Lac to 2.11 Cr
Kogilu, Bangalore
1, 2, 3, 4 BHK Studio, Apartment
₹ 55.23 Lac to 2.94 Cr
Thanisandra Main Road, Bangalore
1, 2, 3, 4 BHK Studio, Apartment
₹ 55.20 Lac to 2.94 Cr

Thanisandra Main Road, Bangalore
1, 2, 3, 4 BHK Studio, Apartment
₹ 58.13 Lac to 3.11 Cr

Thanisandra Main Road, Bangalore
1, 2, 3 BHK Apartment
₹ 1.07 Cr to 2.08 Cr

Thanisandra Main Road, Bangalore
2, 3 BHK Apartment
₹ 70.83 Lac to 1.15 Cr

Thanisandra Main Road, Bangalore
1, 2, 3, 4 BHK Apartment
₹ 99.99 Lac to 5.25 Cr
Thanisandra Main Road, Bangalore
1, 2, 3 BHK Apartment
₹ 1.07 Cr to 2.08 Cr

Thanisandra Main Road, Bangalore
1, 2, 3, 4 BHK Apartment
₹ 1.05 Cr to 5.22 Cr
Navarathna Agrahara, Bangalore
1, 2, 3, 4 BHK Studio, Apartment
₹ 63.17 Lac to 2.60 Cr
Bellahalli, Bangalore
1, 2, 3, 4 BHK Apartment
₹ 94.29 Lac to 3.01 Cr
Huvinayakanahalli, Bangalore
1, 2, 3 BHK Studio, Apartment
₹ 62.00 Lac to 2.11 Cr
Thanisandra Main Road, Bangalore
1, 2, 3, 4 BHK Studio, Apartment
₹ 58.13 Lac to 3.11 Cr
Thanisandra Main Road, Bangalore
1, 2, 3 BHK Apartment
₹ 1.07 Cr to 2.08 Cr
Thanisandra Main Road, Bangalore
2, 3 BHK Apartment
₹ 70.83 Lac to 1.15 Cr
Thanisandra Main Road, Bangalore
1, 2, 3, 4 BHK Apartment
₹ 99.99 Lac to 5.25 Cr
Thanisandra Main Road, Bangalore
1, 2, 3 BHK Apartment
₹ 1.07 Cr to 2.08 Cr
Thanisandra Main Road, Bangalore
1, 2, 3, 4 BHK Apartment
₹ 1.05 Cr to 5.22 Cr

Agrahara Badavane, Bangalore
2,3 BHK
₹ 1.11 Cr to 1.52 Cr

Jakkuru, Bangalore
2,3 BHK
₹ 1.59 Cr to 2.49 Cr

Thanisandra, Bangalore
1,2 BHK
₹ 60.00 Lac to 1.38 Cr

Hennur Road, Bangalore
2,3 BHK
₹ 1.22 Cr to 1.76 Cr

Jakkuru, Bangalore
1,2 BHK
₹ 71.61 Lac to 1.25 Cr
Thanisandra, Bangalore
2,3 BHK
₹ 79.06 Lac to 1.67 Cr

Chikkagubbi Village, Bangalore
2,3 BHK
₹ 1.20 Cr to 1.86 Cr

Thanisandra Main Road, Bangalore
1,2 BHK
₹ 85.79 Lac to 1.25 Cr

Sampigehalli, Bangalore
3,4 BHK
₹ 2.01 Cr to 3.74 Cr
Hennur Road, Bangalore
2,3 BHK
₹ 1.30 Cr to 1.67 Cr

Chikkagubbi Village, Bangalore
4 BHK Villa
₹ 3.80 Cr to 4.60 Cr

Rachenahalli, Bangalore
3, 4 BHK Apartment
₹ 2.20 Cr to 2.70 Cr

Jakkuru, Bangalore
3, 4 BHK Apartment
₹ 4.25 Cr to 5.81 Cr

Kannur, Bangalore
3 BHK Apartment
₹ 1.70 Cr to 2.95 Cr

Kannur, Bangalore
2, 3 BHK Apartment
₹ 1.26 Cr to 1.96 Cr

Bileshivale, Bangalore
3 BHK Apartment
₹ 1.48 Cr to 1.67 Cr

Kogilu, Bangalore
4, 5 BHK Apartment
₹ 4.22 Cr to 6.72 Cr

Yelahanka, Bangalore
2, 3 BHK Apartment
Price On Request

Kyalasanahalli, Bangalore
3 BHK Apartment
₹ 1.85 Cr to 2.00 Cr

Nagavara, Bangalore
2, 3, 4 BHK Apartment
₹ 2.26 Cr to 4.57 Cr

Byatarayanapura, Bangalore
3, 4 BHK Apartment
₹ 3.31 Cr to 6.96 Cr

Jakkuru, Bangalore
3, 4 BHK Apartment
₹ 2.02 Cr to 3.50 Cr

Hennur Road, Bangalore
2, 3 BHK Apartment
₹ 1.18 Cr to 1.51 Cr

Jakkuru, Bangalore
3, 4 BHK Apartment
₹ 2.58 Cr to 3.58 Cr

Thanisandra, Bangalore
3 BHK Apartment
₹ 2.27 Cr to 2.28 Cr

Rachenahalli, Bangalore
3, 4 BHK Apartment
₹ 1.95 Cr to 3.06 Cr

Hennur, Bangalore
1, 2, 3 BHK Apartment
₹ 45.90 Lac to 87.89 Lac

Hennur, Bangalore
1, 2, 3 BHK Apartment
₹ 45.90 Lac to 87.89 Lac

Hennur, Bangalore
1, 2, 3 BHK Apartment
₹ 68.55 Lac to 1.59 Cr

Hebbal, Bangalore
3, 4 BHK Apartment
₹ 2.35 Cr to 3.86 Cr

Kogilu Road, Bangalore
2, 3 BHK Apartment
₹ 90.51 Lac to 1.48 Cr

Nagavara, Bangalore
Office Space
Price On Request

Hennur Road, Bangalore
2, 3 BHK Apartment
₹ 1.79 Cr to 2.15 Cr

Hebbal, Bangalore
2, 3 BHK Apartment
₹ 1.87 Cr to 2.37 Cr

Kogilu Road, Bangalore
2, 3 BHK Apartment
₹ 1.02 Cr to 1.49 Cr

Hebbal, Bangalore
2, 3 BHK Apartment
₹ 1.70 Cr to 2.79 Cr
Bhartiya City Developers Private Limited is the esteemed developer behind Bhartiya Nikoo Homes.
Bhartiya Nikoo Homes has convenient access to Hennur Main Road (0.8 km) and Outer Ring Road (4.5 km), making it easily accessible by road.
This project offers a range of unit configurations, including 1 BHK, 2 BHK, 3 BHK, 3 BHK Penthouse, and 4 BHK apartments, catering to diverse buyer preferences.
Yes, Bhartiya Nikoo Homes is RERA-registered with the registration numbers PRM/KA/RERA/1251/309/PR/171014/000161, PRM/KA/RERA/1251/309/PR/171014/000197, PRM/KA/RERA/1251/309/PR/171014/000188, and PRM/KA/RERA/1251/472/PR/210731/004208.
Bhartiya Nikoo Homes features a range of modern amenities, including a gymnasium, power backup, 24x7 security, a cafe/coffee bar, and rainwater harvesting, among others.
The expected possession date for this project is April 30, 2018, and it is currently partially ready to move.
This website is only for the purpose of providing information regarding real estate projects in different geographies. Any information which is being provided on this website is not an advertisement or a solicitation. The company has not verified the information and the compliances of the projects. Further, the company has not checked the RERA* registration status of the real estate projects listed herein. The company does not make any representation in regards to the compliances done against these projects. Please note that you should make yourself aware about the RERA* registration status of the listed real estate projects.
*Real Estate (Regulation & Development) Act, 2016.