Thanisandra, Bangalore
₹ 40,000- Ready to Move
- 1050 Sq.Ft. (Built-up Area)


 +6 Photos
₹67.74 Lac - 95.03 Lac
₹4,350 Per Sq. Ft.
View the latest price list for KSR Cordelia.
*Prices are indicative and subject to applicable charges and project terms.
KSR Cordelia's average asking price is cooling quarter-on-quarter, compared with Thanisandra.
KSR Cordelia avg. price is ₹ 8 k/Sq.Ft. compared to Thanisandra at ₹ 11.2 K/Sq.Ft.
Monthly Rent in Thanisandra ranges from ₹ 43.2 K to ₹ 89.1 K with options available for 1,2,3 BHK units
Get the latest price and market updates for KSR Cordelia.
Rent in KSR Cordelia ranges from ₹ 31 K to ₹ 35 K with options available for 2 BHK, 3 BHK.
Railway Minister Ashwini Vaishnaw announced that construction activity for the Bengaluru Suburban Rail Project is progressing steadily across all four corridors. Land acquisition is complete for two corridors :Baiyappanahalli–Chikkabanavara and Heelalige–Rajanukunte corridors, land acquisition has been completed, and station development is underway.
During Q1'2026, average property prices for KSR Cordelia moved from ₹ 7,250/sqft to ₹ 8,200/sqft, reflecting a 13.10% rise.
During Q4'2025, average property prices for KSR Cordelia moved from ₹ 7,050/sqft to ₹ 7,250/sqft, reflecting a 2.84% rise.

Price:₹ 67.74 Lac

Price:₹ 75.01 Lac

Price:₹ 87.24 Lac

Price:₹ 68.72 Lac

Price:₹ 82.21 Lac
Price:₹ 93.46 Lac

Price:₹ 95.03 Lac

Price:₹ 89.47 Lac
Explore rental listings currently available in KSR Cordelia, Bangalore.
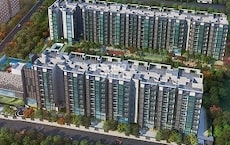
Explore the master plan, project photos and walkthrough videos of KSR Cordelia to understand the overall layout, tower placement, amenities, landscaped spaces and key highlights before making your buying decision.

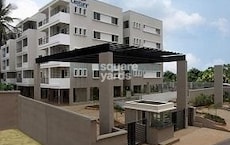
Living at KSR Cordelia offers a peaceful home life with a strong connection to green spaces and communal areas. Families will appreciate the dedicated play area for children and the overall open feel of the complex. This project stands out for its emphasis on outdoor living and convenient access to major city roads.
Download master plan of KSR Cordelia to explore layout details in Thanisandra, Bangalore.
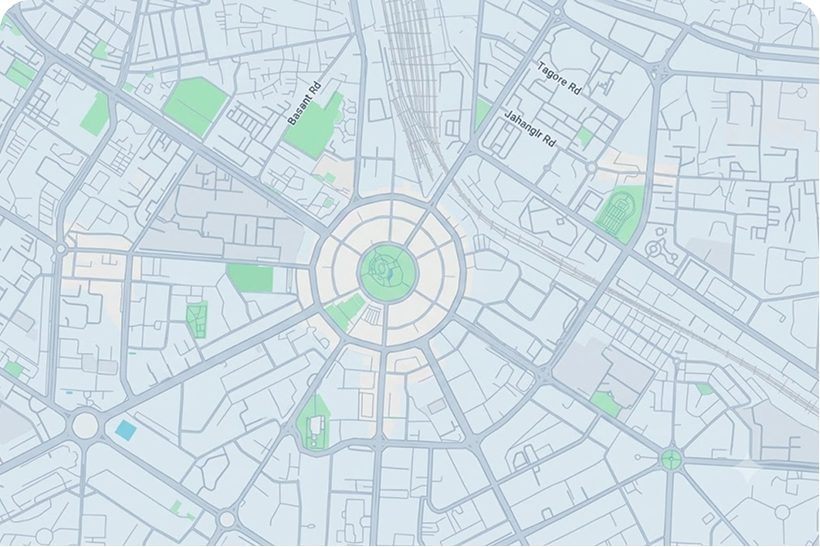
Estimate commute from your office or kid's school to KSR Cordelia.

Please select the starting point to calculate the travel time.
Trust & Verification

Thanisandra, Bangalore

Jakkuru, Bangalore

Hebbal, Bangalore

KSR Group of Companies is incorporated under Companies Act, 1956, with their registered office atÿHyderabadÿand having its branches atÿBangaloreÿ,ÿChennaiÿand Vizag. The group has companies which are into diversified business streams like Property Development , Infrastructure projects.

RT Nagar, Bangalore
2, 3 BHK Apartment
Price On Request

Budigere Road, Bangalore
1, 2, 3 BHK Apartment
₹ 23.21 Lac to 65.43 Lac

Budigere Road, Bangalore
3 BHK Villa
₹ 72.85 Lac to 76.38 Lac

Budigere Road, Bangalore
1, 2, 3 BHK Apartment, Villa
₹ 23.21 Lac to 76.38 Lac

Hebbal, Bangalore
2,3 BHK
₹ 98.30 Lac to 1.25 Cr

Thanisandra Main Road, Bangalore
2,3,4 BHK
₹ 96.55 Lac to 4.32 Cr

Amrutahalli, Bangalore
2,3 BHK
₹ 54.00 Lac to 1.09 Cr

Dasarahalli, Bangalore
2,3 BHK
₹ 96.99 Lac to 1.45 Cr
Thanisandra Main Road, Bangalore
2,3 BHK
₹ 98.58 Lac to 1.22 Cr

Hegde Nagar, Bangalore
2,3 BHK
₹ 73.39 Lac to 1.00 Cr
Chokkanahalli, Bangalore
2,3 BHK
₹ 93.86 Lac to 1.34 Cr
Hennur, Bangalore
2,3 BHK
₹ 66.94 Lac to 1.08 Cr
Hebbal, Bangalore
2,3 BHK
₹ 70.76 Lac to 1.12 Cr
Rachenahalli, Bangalore
2,3 BHK
₹ 75.24 Lac to 81.04 Lac

Rachenahalli, Bangalore
3, 4 BHK Apartment
₹ 2.20 Cr to 2.70 Cr

Jakkuru, Bangalore
3, 4 BHK Apartment
₹ 4.25 Cr to 5.81 Cr

Kannur, Bangalore
3 BHK Apartment
₹ 1.70 Cr to 2.95 Cr

Kogilu, Bangalore
4, 5 BHK Apartment
₹ 4.22 Cr to 6.72 Cr

Kyalasanahalli, Bangalore
3 BHK Apartment
₹ 1.85 Cr to 2.00 Cr

Narayanapura, Bangalore
2, 3 BHK Apartment
₹ 97.01 Lac to 1.29 Cr

Yelahanka, Bangalore
2, 3 BHK Apartment
₹ 1.26 Cr to 1.82 Cr

Rachenahalli, Bangalore
3, 4 BHK Apartment
Price On Request

Geddalahalli, Bangalore
2, 3 BHK Apartment
₹ 97.91 Lac to 1.48 Cr

Geddalahalli, Bangalore
3 BHK Apartment
₹ 2.00 Cr to 2.32 Cr

Nagavara, Bangalore
2, 3, 4 BHK Apartment
₹ 2.26 Cr to 4.57 Cr

Byatarayanapura, Bangalore
3, 4 BHK Apartment
₹ 3.31 Cr to 6.96 Cr

Jakkuru, Bangalore
3, 4 BHK Apartment
₹ 2.02 Cr to 3.50 Cr

Jakkuru, Bangalore
3, 4 BHK Apartment
₹ 2.58 Cr to 3.58 Cr

Rachenahalli, Bangalore
3, 4 BHK Apartment
₹ 1.95 Cr to 3.06 Cr

Hennur, Bangalore
1, 2, 3 BHK Apartment
₹ 45.90 Lac to 87.89 Lac

Hennur, Bangalore
1, 2, 3 BHK Apartment
₹ 45.90 Lac to 87.89 Lac

Jakkuru, Bangalore
2, 3 BHK Apartment
₹ 1.19 Cr to 1.94 Cr

Hennur Road, Bangalore
2, 3 BHK Apartment, Row House
₹ 2.03 Cr to 6.00 Cr

Thanisandra Main Road, Bangalore
1, 2, 3, 4 BHK Studio, Apartment
₹ 55.20 Lac to 2.94 Cr

Hennur, Bangalore
1, 2, 3 BHK Apartment
₹ 68.55 Lac to 1.59 Cr

Hebbal, Bangalore
3, 4 BHK Apartment
₹ 2.35 Cr to 3.86 Cr

Thanisandra Main Road, Bangalore
1, 2, 3, 4 BHK Apartment, Penthouse
₹ 71.52 Lac to 4.17 Cr

Nagavara, Bangalore
Office Space
Price On Request

Thanisandra Main Road, Bangalore
2, 3 BHK Apartment
₹ 70.83 Lac to 1.15 Cr

Hennur Road, Bangalore
2, 3 BHK Apartment
₹ 1.79 Cr to 2.15 Cr

Thanisandra Main Road, Bangalore
1, 3 BHK Apartment
₹ 62.89 Lac to 1.20 Cr

Hebbal, Bangalore
2, 3 BHK Apartment
₹ 1.87 Cr to 2.37 Cr

Kogilu Road, Bangalore
2, 3 BHK Apartment
₹ 1.02 Cr to 1.49 Cr
Ready to Move projects like KSR Cordelia may be priced slightly higher, but they eliminate construction delays, GST, and rental overlap costs.
KSR Cordelia has received its completion and occupancy approvals. With a possession status of Ready to Move, buyers can move in immediately after completing purchase formalities.
Yes, since KSR Cordelia is a Ready to Move project in Thanisandra, buyers can arrange site visits and inspect the actual apartment before finalizing the deal.
KSR Cordelia enjoys excellent connectivity via Hennur Main Road, Outer Ring Road and is well connected to the North Bangalore area.
Yes, KSR Cordelia has received its Occupancy Certificate, confirming that the project is legally approved for residential use.
This website is only for the purpose of providing information regarding real estate projects in different geographies. Any information which is being provided on this website is not an advertisement or a solicitation. The company has not verified the information and the compliances of the projects. Further, the company has not checked the RERA* registration status of the real estate projects listed herein. The company does not make any representation in regards to the compliances done against these projects. Please note that you should make yourself aware about the RERA* registration status of the listed real estate projects.
*Real Estate (Regulation & Development) Act, 2016.