Koramangala, Bangalore
₹ 4 Cr- Ready to Move
- 1385 Sq.Ft. (Built-up Area)


 +17 Photos
 Video
Video
₹1.75 Cr - 3.51 Cr
₹10,348 Per Sq. Ft.
Families are welcome to move into the Prestige Pinewood housing society in Koramangala, Bangalore South. It offers apartments that are both comfortable and stylish, in a variety of pricing ranges. In this project, you can pick between 3BHK and 4BHK units. Prestige PineWood has 256 units spread across 3 buildings with a total of 14 stories. The community is one of the most spacious options in Bangalore South because of its 2.56-acre size. It provides all the necessary conveniences to suit your needs and way of life. It is prepared to become your new home because families have already begun relocating there.
Prestige Pinewood Photos
Take a look at the breathtaking residential society gallery; you will be in amazement.
Prestige Pinewood Address
The address of Prestige Pinewood is 6th Cross Road, S.T.Bed Extension, 1st Block Cauvery Colony, Koramangala, Bengaluru, Karnataka 560034
Prestige Pinewood Bangalore
Prestige Pinewood, Bangalore, is situated in a central location that makes it easier for people to commute. Several amenities and a strategic location make the property a place to be.
Prestige Pinewood 3 and 4 BHK
Prestige Pinewood offers 3 BHK and 4 BHK apartments fully furnished.
Prestige Pinewood Price List
Prestige Pinewood comprises 3 and 4 BHK apartments of various sizes to fit all family sizes. Prices for the following are available on request.
* Price is subject to change as per market conditions.
Prestige Pinewood Builder
Prestige Builder, one of the popular builders in Bangalore, has a total portfolio of 270+ successful projects estimated to have a profitable 150+ Million square feet of salable area. The builder has 26 ongoing luxurious properties, including Prestige Pinewood.
Prestige Pinewood Construction Status
Prestige Pinewood is ready to move the project.
Prestige Pinewood Legal Com/ Issues
Square Yards are always ready to take care of any legal issues you face related to this project and assist you in fighting against them.
A luxury development called Prestige Pine Wood is located in South Bangalore sought-after Koramangala neighbourhood. It has fantastic access to important roads like Sarjapur and Inner Ring Road. The project was created by Prestige, a renowned developer in Bangalore, and covers a total area of 2.56 acres. It is ready for you to move in, so there will be no delays in settling.
There are 2 BHK homes in sizes from 1249 to 2503 square feet, 3 BHK flats in sizes from 1839 to 1945 square feet, and 4 BHK flats in sizes from 2461 to 2502 square feet. Prestige Pinewood offers a fantastic location and pleasant, opulent living. It is the perfect option for individuals looking for a premium and well-connected residential community in Bangalore. 256 units are available from Prestige Pinewood in a variety of layouts.
Launched in June 2020, Prestige Pinewood, Bangalore premier project
View the latest price list for Prestige Pine Wood.
*Prices are indicative and subject to applicable charges and project terms.
Prestige Pine Wood's average asking price is rising quarter-on-quarter, compared with Koramangala.
Prestige Pine Wood avg. price is ₹ 25.9 K/Sq.Ft. compared to Koramangala at ₹ 18.8 K/Sq.Ft.
Monthly Rent in Prestige Pine Wood ranges from ₹ 85 K to ₹ 1.8 L with options available for 2,3,4 BHK units
Get the latest price and market updates for Prestige Pine Wood.
Rent in Prestige Pine Wood ranges from ₹ 32 K to ₹ 2 L with options available for 1 BHK, 2 BHK, 3 BHK, 4 BHK.
During Q2'2026, average property prices for Prestige Pine Wood moved from ₹ 23,000/sqft to ₹ 25,850/sqft, reflecting a 12.39% rise.
During Q1'2026, average property prices for Prestige Pine Wood moved from ₹ 22,800/sqft to ₹ 23,000/sqft, reflecting a 0.88% rise.
PRESTIGE PINEWOOD, developed by PRESTIGE ESTATES PROJECTS LIMITED, officially launched on 10-Mar-2016. Registered under RERA No. PRM/KA/RERA/1251/310/PR/170913/000109. with total area of 2.56 Acre.

Price:₹ 1.75 Cr

Price:₹ 1.94 Cr

Price:₹ 1.97 Cr

Price:₹ 2.22 Cr

Price:₹ 3.51 Cr

Price:₹ 2.58 Cr

Price:₹ 2.61 Cr

Price:₹ 2.73 Cr

Price:₹ 3.45 Cr

Price:₹ 3.51 Cr
Explore resale and rental listings currently available in Prestige Pine Wood, Bangalore.
Koramangala, Bangalore
₹ 4 Cr 
Koramangala, Bangalore
₹ 3.95 Cr 
Koramangala, Bangalore
₹ 3.9 Cr 
Koramangala, Bangalore
₹ 3.6 Cr 
Koramangala, Bangalore
₹ 5.75 Cr

Koramangala, Bangalore
₹ 85,000 
Koramangala, Bangalore
₹ 1 L

Koramangala, Bangalore
₹ 1.75 L
Explore the master plan, project photos and walkthrough videos of Prestige Pine Wood to understand the overall layout, tower placement, amenities, landscaped spaces and key highlights before making your buying decision.

Living at this area offers a balanced lifestyle where convenience meets comfort, surrounded by essential urban amenities. Professionals working in the nearby IT hub will find their daily commute simplified, while families benefit from access to schools, hospitals, and shopping. This project stands out for its generous open areas and strategic location, providing a tranquil retreat within a dynamic city.
Download brochure, master plan & walkthrough video of Prestige Pine Wood to explore floor plans, layout, and complete project details in Koramangala, Bangalore.
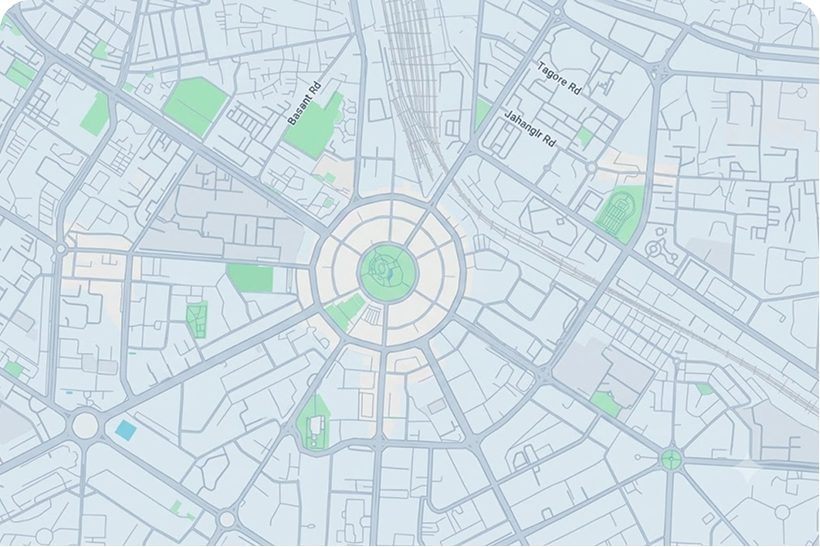
Estimate commute from your office or kid's school to Prestige Pine Wood.

Please select the starting point to calculate the travel time.
Trust & Verification
Prestige Pinewood
Rera Url:

Koramangala, Bangalore

Hosur Road, Bangalore

Bannerghatta Road, Bangalore
Read the reviews about Prestige Pine Wood located at Koramangala Bangalore and see what residents and real estate experts have to say about the project.
Very nice and decent society with good security for all your needs. Decent size flats for families.
The prestige pine wood offers the most luxurious amenities such as, table tennis, kid’s playground, gymnasium, swimming pool, badminton court, water supply, snooker /pool/bill, concierge desk, lift, 24*7 security, CCTV and for environment purposes normal park, sewage treatment -plant, rainwater harvesting and for entertainment mini theater, party hall, indoor games clubhouse and spa.
The location is very nicely connected. Prestige pinewood situated in the Koramangala, south Bangalore in Bangalore. It connects the Sarjapur road that is exactly 1.3km from the inner ring road.
The construction quality of the prestige pine is excellent. I have a 3BHK apartment on this property. And I love my apartment. It has everything that I want. The balcony and living area are my favorites. And the modular kitchen is also very nice.
My office location from the property is little away but the proper connectivity helps me to reach my office on time. The project focuses on the sports part and they have the large section of sports which is really great for the children.
The central green area of the property is very nicely decorated and I love the part of central green. I can spend my quality time in the park and the leisure facilities are also the best part for entertainment.

The Prestige Group was founded in 1986 by brothers Irfan Razack, Rezwan Razack and Noaman Razack. The group is one of India’s leading real estate companies. The Prestige Group have taken the South Indian real estate market by storm. They are known as the best real estate developers in Karnataka. The company expanded itself with fields which may or may not be related to real estate. The Morph Design Company provides exceptional interior design services. On the other hand, Prestige Fashion (P) Ltd, is a fashion house which dresses the customer in the most opulent outfits. The growth of the Prestige Group is in both horizontal and vertical aspects. Prestige Group is the only real estate company in the south that has dappled in a variety of real estate practices. The Prestige Builders have developed commercial, residential, retail, hospitality and leisure properties. To date, the Prestige Group company has built 205 projects. Their target market is South India. They have covered Goa, Kochi, Chennai, Mangalore, Mysore and Hyderabad. Most of their properties are under the banner of ‘The Forum’. It covers townships, shopping malls, villas and special economic zones. The Prestige Group comes under the Razack Family Trust.

Devanahalli, Bangalore
Plot
₹ 1.31 Cr to 2.10 Cr

IVC Road, Bangalore
Plot
₹ 1.31 Cr to 2.10 Cr

Devanahalli, Bangalore
Plot
₹ 1.28 Cr to 2.28 Cr

Devanahalli, Bangalore
Plot
₹ 1.09 Cr to 2.90 Cr

Whitefield, Bangalore
1, 2, 3, 4 BHK Apartment
₹ 92.26 Lac to 3.52 Cr

Sarjapur Road, Bangalore
3, 4 BHK Apartment
₹ 2.19 Cr to 3.34 Cr

Sarjapur Road, Bangalore
2, 3 BHK Apartment
₹ 1.29 Cr to 2.50 Cr

Sarjapur Road, Bangalore
2, 3 BHK Apartment
₹ 1.39 Cr to 1.88 Cr

Whitefield, Bangalore
3, 4, 5 BHK Apartment
₹ 3.41 Cr to 6.29 Cr

Akshayanagar, Bangalore
1, 2, 3, 4 BHK Apartment
₹ 90.35 Lac to 3.61 Cr

Electronic City, Bangalore
1, 2, 3 BHK Apartment
₹ 78.77 Lac to 2.29 Cr

Whitefield, Bangalore
1, 2, 3, 4 BHK Apartment, Villa
₹ 97.38 Lac to 11.00 Cr

Whitefield, Bangalore
3, 4 BHK Apartment
₹ 3.52 Cr to 4.82 Cr

Jakkuru, Bangalore
3, 4 BHK Apartment
₹ 2.02 Cr to 3.50 Cr

Varthur, Bangalore
Office Space
Price On Request

Whitefield, Bangalore
2, 3, 4 BHK Apartment
₹ 2.06 Cr to 3.95 Cr

Whitefield, Bangalore
2, 3, 4 BHK Apartment
₹ 1.44 Cr to 3.95 Cr

Whitefield, Bangalore
2, 3, 4 BHK Apartment
₹ 1.84 Cr to 3.96 Cr

Sarjapur Road, Bangalore
3 BHK Apartment
₹ 1.87 Cr to 2.52 Cr

Devanahalli, Bangalore
Plot
₹ 1.20 Cr to 3.21 Cr

Doddaballapura, Bangalore
3, 4 BHK Villa
₹ 6.93 Cr to 11.59 Cr

Whitefield, Bangalore
Office Space
Price On Request

Bagaluru, Bangalore
1, 2, 3 BHK Apartment
₹ 77.52 Lac to 1.53 Cr

Bagaluru, Bangalore
3 BHK Apartment
₹ 1.41 Cr to 1.80 Cr

Sarjapur Road, Bangalore
1, 2, 3, 4 BHK Apartment, Villa, Plot
₹ 65.15 Lac to 6.52 Cr

Kadubeesanahalli, Bangalore
Office Space
Price On Request

Jigani, Bangalore
Plot
₹ 1.73 Cr to 2.30 Cr

Marathahalli, Bangalore
Office Space
Price On Request

Sivanchetti Gardens, Bangalore
Price On Request
Devanahalli, Bangalore
Plot
₹ 1.31 Cr to 2.10 Cr
IVC Road, Bangalore
Plot
₹ 1.31 Cr to 2.10 Cr
Devanahalli, Bangalore
Plot
₹ 1.28 Cr to 2.28 Cr
Devanahalli, Bangalore
Plot
₹ 1.09 Cr to 2.90 Cr
Whitefield, Bangalore
1, 2, 3, 4 BHK Apartment
₹ 92.26 Lac to 3.52 Cr
Sarjapur Road, Bangalore
3, 4 BHK Apartment
₹ 2.19 Cr to 3.34 Cr
Sarjapur Road, Bangalore
2, 3 BHK Apartment
₹ 1.29 Cr to 2.50 Cr
Sarjapur Road, Bangalore
2, 3 BHK Apartment
₹ 1.39 Cr to 1.88 Cr
Whitefield, Bangalore
3, 4, 5 BHK Apartment
₹ 3.41 Cr to 6.29 Cr
Akshayanagar, Bangalore
1, 2, 3, 4 BHK Apartment
₹ 90.35 Lac to 3.61 Cr
Electronic City, Bangalore
1, 2, 3 BHK Apartment
₹ 78.77 Lac to 2.29 Cr
Whitefield, Bangalore
1, 2, 3, 4 BHK Apartment, Villa
₹ 97.38 Lac to 11.00 Cr
Whitefield, Bangalore
3, 4 BHK Apartment
₹ 3.52 Cr to 4.82 Cr
Jakkuru, Bangalore
3, 4 BHK Apartment
₹ 2.02 Cr to 3.50 Cr
Varthur, Bangalore
Office Space
Price On Request
Whitefield, Bangalore
2, 3, 4 BHK Apartment
₹ 2.06 Cr to 3.95 Cr
Whitefield, Bangalore
2, 3, 4 BHK Apartment
₹ 1.44 Cr to 3.95 Cr
Whitefield, Bangalore
2, 3, 4 BHK Apartment
₹ 1.84 Cr to 3.96 Cr
Sarjapur Road, Bangalore
3 BHK Apartment
₹ 1.87 Cr to 2.52 Cr
Devanahalli, Bangalore
Plot
₹ 1.20 Cr to 3.21 Cr
Doddaballapura, Bangalore
3, 4 BHK Villa
₹ 6.93 Cr to 11.59 Cr
Whitefield, Bangalore
Office Space
Price On Request
Bagaluru, Bangalore
1, 2, 3 BHK Apartment
₹ 77.52 Lac to 1.53 Cr
Bagaluru, Bangalore
3 BHK Apartment
₹ 1.41 Cr to 1.80 Cr
Sarjapur Road, Bangalore
1, 2, 3, 4 BHK Apartment, Villa, Plot
₹ 65.15 Lac to 6.52 Cr
Kadubeesanahalli, Bangalore
Office Space
Price On Request
Jigani, Bangalore
Plot
₹ 1.73 Cr to 2.30 Cr
Marathahalli, Bangalore
Office Space
Price On Request
Sivanchetti Gardens, Bangalore
Price On Request

Challaghatta, Bangalore
2,3,4 BHK
₹ 91.92 Lac to 2.44 Cr

Koramangala, Bangalore
3,4 BHK
₹ 2.39 Cr to 3.18 Cr

Koramangala, Bangalore
2,3 BHK
₹ 1.43 Cr to 1.47 Cr

HSR layout, Bangalore
2,3 BHK
₹ 1.25 Cr to 1.64 Cr
Bellandur, Bangalore
2,3,4 BHK
₹ 1.29 Cr to 2.63 Cr

Hosur Road, Bangalore
2,3,4 BHK
₹ 1.14 Cr to 2.43 Cr

Hosur Road, Bangalore
2,3,4 BHK
₹ 1.17 Cr to 2.98 Cr

Hosur Road, Bangalore
2,3,4 BHK
₹ 1.68 Cr to 3.59 Cr

Koramangala, Bangalore
3,4 BHK
₹ 2.39 Cr to 3.47 Cr

Bannerghatta Road, Bangalore
2,3,4 BHK
₹ 2.74 Cr to 6.64 Cr

HBR Layout, Bangalore
2, 3, 4 BHK Apartment
Price On Request

Varthur, Bangalore
2, 3 BHK Apartment
Price On Request

Kudlu Gate, Bangalore
3, 4 BHK Apartment
₹ 2.49 Cr to 3.80 Cr

Jayanagar, Bangalore
4 BHK Apartment
₹ 9.63 Cr to 10.32 Cr

Jayanagar, Bangalore
3 BHK Apartment
₹ 3.38 Cr to 3.77 Cr

Hongasandra, Bangalore
2, 3 BHK Apartment
Price On Request

Ashok Nagar, Bangalore
2, 3, 4 BHK Apartment
₹ 3.29 Cr to 7.04 Cr

Challaghatta, Bangalore
2, 3 BHK Apartment
₹ 1.50 Cr to 2.27 Cr

Ambalipura, Bangalore
3 BHK Apartment
₹ 2.31 Cr to 2.85 Cr

Shanthi Nagar, Bangalore
3, 4 BHK Apartment
Price On Request

Indiranagar, Bangalore
3, 4 BHK Apartment
₹ 6.65 Cr to 9.04 Cr

HSR layout, Bangalore
3, 4 BHK Apartment
₹ 3.90 Cr to 5.60 Cr

Bilekahalli, Bangalore
Office Space
Price On Request

HSR layout, Bangalore
2, 3, 4 BHK Apartment
₹ 1.95 Cr to 4.02 Cr

Ashok Nagar, Bangalore
Office Space
₹ 8.15 Cr

Brigade Road, Bangalore
3 BHK Apartment
₹ 5.61 Cr to 8.23 Cr

HSR layout, Bangalore
2, 3, 4 BHK Apartment
₹ 1.41 Cr to 2.59 Cr

Silk Board, Bangalore
3, 4 BHK Apartment
₹ 3.45 Cr to 4.21 Cr

Indiranagar, Bangalore
3, 4 BHK Apartment
Price On Request

Hosapalya, Bangalore
2, 3 BHK Apartment
₹ 1.05 Cr to 1.45 Cr

Challaghatta, Bangalore
Office Space
Price On Request

Residency Road, Bangalore
Office Space
Price On Request

Ashok Nagar, Bangalore
Price On Request

Ashok Nagar, Bangalore
Price On Request

Ashok Nagar, Bangalore
Office Space
Price On Request

Richmond Town, Bangalore
Office Space
Price On Request

Ashok Nagar, Bangalore
3 BHK Apartment
Price On Request

Ashok Nagar, Bangalore
Price On Request

Bellandur, Bangalore
Price On Request

Adugodi, Bangalore
Office Space
Price On Request
Before purchasing in Prestige Pine Wood, verify the land title, chain of ownership, and encumbrance status. Also cross-check the RERA registration number PRM/KA/RERA/1251/310/PR/170913/000109 and confirm approvals with local authorities for the address Koramangala Bangalore, 560047.
Prestige Pine Wood offers 2, 3, 4 BHK Flats catering to different space and budget requirements.
Prestige Pine Wood is located in Koramangala, Bangalore, with the complete address being Koramangala Bangalore, 560047.
The average asking price in Koramangala is ₹ 18,750 /Sq.Ft., while the micromarket average asking price is ₹ 12,400 /Sq.Ft..
Yes, since Prestige Pine Wood is a Ready to Move project in Koramangala, buyers can arrange site visits and inspect the actual apartment before finalizing the deal.
This website is only for the purpose of providing information regarding real estate projects in different geographies. Any information which is being provided on this website is not an advertisement or a solicitation. The company has not verified the information and the compliances of the projects. Further, the company has not checked the RERA* registration status of the real estate projects listed herein. The company does not make any representation in regards to the compliances done against these projects. Please note that you should make yourself aware about the RERA* registration status of the listed real estate projects.
*Real Estate (Regulation & Development) Act, 2016.