2 BHK Apartment - 1086 sq. ft. (Saleable)
Asking price
Price:₹ 94.60 Lac


Introducing Shakthi Kuteera, a premier residential project located in the heart of Nandini Layout, connected to Outer Ring Road and Tumkur Road for seamless transportation. This RERA-approved project (PRM/KA/RERA/1251/446/PR/171031/001701) offers a unique blend of comfort, luxury, and convenience. The project is specially designed to provide a serene and peaceful living environment.
Shakthi Kuteera features a range of amenities to cater to the modern lifestyle, including kids play areas and sand pits for the young ones, along with power backup for ensured continuity. The project specification includes master bedroom walls with oil-bound distemper finishing. The combination of premium amenities and luxurious specifications makes Shakthi Kuteera a perfect choice for those seeking a comfortable and secure living experience.
If you re on the lookout for a dream home in Bangalore, look no further! Shakthi Kuteera offers a range of 2, 2, 3 BHK apartments with varying area sizes to suit your needs. Whether you re a young professional, a growing family, or a retiree, Shakthi Kuteera has something for everyone. From affordable prices to luxurious living, Shakthi Kuteera is the perfect blend of style and substance.
Available Unit OptionsThe following table outlines the available unit options at Shakthi Kuteera:
| Unit Type | Area (Sq. Ft.) | Price (Rs.) |
| 2 BHK Apartment | 1086 | 94.60 Lac |
| 2 BHK Apartment | 1269 | 1.11 Cr |
| 3 BHK Apartment | 1281 | 1.12 Cr |
The residential property is strategically located near several notable landmarks, providing residents with easy access to essential amenities and services. These landmarks not only enhance the quality of life for residents but also offer a unique blend of convenience and comfort.
The real estate market has witnessed a steady pace of government-registered transactions in the recent past, with a focus on sales activity over the past year. With a total of 2 government-registered sales transactions, the aggregated gross sales value stands at 1 Cr, providing a Comprehensive snapshot of the market momentum. The current rate in the market is 5,231, rendering valuable insights into the current market condition. Furthermore, this data highlights the unchanged rental rate, N/A, indicating no fluctuations in the rental sector. Notably, there has been a negligible price movement of 0, suggesting a stagnant market condition. This recent trend sheds light on the current state of the real estate market and its stability in the vicinity.


Shakthi Kuteera's average asking price is rising quarter-on-quarter, compared with Nandini Layout.
Shakthi Kuteera avg. price is ₹ 12.3 K/Sq.Ft. compared to Nandini Layout at ₹ 6.9 k/Sq.Ft.
Get the latest price and market updates for Shakthi Kuteera.
During Q3'2026, average property prices for Shakthi Kuteera moved from ₹ 9,450/sqft to ₹ 12,300/sqft, reflecting a 30.16% rise.
During Q2'2026, average property prices for Shakthi Kuteera moved from ₹ 9,400/sqft to ₹ 9,450/sqft, reflecting a 0.53% rise.
During Q1'2026, average property prices for Shakthi Kuteera moved from ₹ 9,100/sqft to ₹ 9,400/sqft, reflecting a 3.30% rise.
Shakthi Kuteera, developed by Shakthi Golden Home Properties, officially launched on 09-Nov-2016. Registered under RERA No. PRM/KA/RERA/1251/446/PR/171031/001701. with total area of 0.14 Acre.
Explore the master plan, project photos and walkthrough videos of Shakthi Kuteera to understand the overall layout, tower placement, amenities, landscaped spaces and key highlights before making your buying decision.

Average Asking Price in Nandini Layout
Based on active listings and recent trends

Based on demand, livability, and activity
Know More About Nandini Layout
No Reviews exist for Nandini Layout
Be the first to review this localityTrust & Verification
Shakthi Kuteera
Rera Url:

Nandini Layout, Bangalore

Yeshwanthpur, Bangalore

Sanne Amanikere, Bangalore
Share your genuine review and help other buyers make an informed decision.

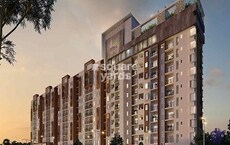
Jalahalli, Bangalore
2,3 BHK
₹ 1.10 Cr to 1.47 Cr
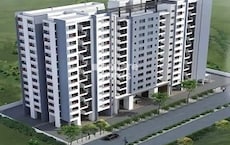
Mathikere, Bangalore
2,3 BHK
₹ 1.05 Cr to 1.49 Cr

Yeshwanthpur, Bangalore
2,3,4 BHK
₹ 1.04 Cr to 2.12 Cr

Yeshwanthpur, Bangalore
2,3,4 BHK
₹ 1.80 Cr to 2.98 Cr

Malleswaram, Bangalore
2,3 BHK
₹ 1.16 Cr to 1.61 Cr

Mahalakshmi Layout, Bangalore
2,3 BHK
₹ 89.00 Lac to 1.53 Cr

Rajaji Nagar, Bangalore
3 BHK
₹ 1.08 Cr to 1.28 Cr

Yeshwanthpur, Bangalore
2,3 BHK
₹ 95.80 Lac to 1.44 Cr

Mahalakshmipuram, Bangalore
3 BHK
₹ 1.22 Cr to 1.75 Cr

Raja Rajeshwari Nagar, Bangalore
2 BHK
₹ 1.16 Cr

Rajaji Nagar, Bangalore
3 BHK Apartment
₹ 2.30 Cr to 2.61 Cr

Rajaji Nagar, Bangalore
2, 3, 4 BHK Apartment
₹ 1.57 Cr to 3.48 Cr

Yeshwanthpur, Bangalore
3, 4 BHK Apartment
₹ 3.50 Cr to 5.30 Cr

Yeshwanthpur, Bangalore
3 BHK Apartment
₹ 2.58 Cr to 3.38 Cr

Yeshwanthpur, Bangalore
3, 4 BHK Apartment
₹ 2.15 Cr to 4.12 Cr

Malleswaram, Bangalore
4 BHK Apartment
₹ 6.50 Cr to 6.58 Cr

Malleswaram, Bangalore
3 BHK Apartment
₹ 3.08 Cr

Malleshpalya, Bangalore
3 BHK Apartment
Price On Request

Peenya, Bangalore
2, 3 BHK Apartment
₹ 92.50 Lac to 1.54 Cr

Kodigehalli, Bangalore
2, 3 BHK Apartment
₹ 85.10 Lac to 1.30 Cr

Yeshwanthpur, Bangalore
2, 3, 4 BHK Apartment
₹ 2.00 Cr to 6.75 Cr

Yeshwanthpur, Bangalore
2, 3, 4 BHK Apartment
₹ 2.00 Cr to 6.75 Cr

Jalahalli, Bangalore
2, 3 BHK Apartment
Price On Request

Tumkur Road, Bangalore
2, 3 BHK Apartment
₹ 1.30 Cr to 1.67 Cr

Vijayanagar, Bangalore
1 BHK Apartment
₹ 40.59 Lac

Vijayanagar, Bangalore
2, 3 BHK Apartment
₹ 81.39 Lac to 1.32 Cr

Yeshwanthpur, Bangalore
Office Space
₹ 4.50 Cr to 10.19 Cr

Rajaji Nagar, Bangalore
Retail Shop
Price On Request

Malleswaram, Bangalore
Price On Request

Yeshwanthpur, Bangalore
Office Space
₹ 32.60 Cr
The project s key features include its RERA-approval, assured returns, luxurious amenities, and convenient commuting options, making it an attractive choice for homebuyers.
The project offers 2 BHK and 3 BHK apartments with areas ranging from 1086 sq. ft. to 1281 sq. ft., with prices starting from 94.60 Lac.
The apartments have specifications like oil-bound distemper walls, vitrified tiles flooring in master bedrooms, and oil-bound distemper walls in other bedrooms.
The project is strategically located near the Outer Ring Road and Tumkur Road, making it easily accessible and offering good growth potential in the future.
The project offers a range of amenities including kids play areas, power backup, indoor games, and 24x7 security, making it a comfortable living space.
Yes, Shakthi Kuteera is a RERA-registered project with the project RERA number PRM/KA/RERA/1251/446/PR/171031/001701.
This website is only for the purpose of providing information regarding real estate projects in different geographies. Any information which is being provided on this website is not an advertisement or a solicitation. The company has not verified the information and the compliances of the projects. Further, the company has not checked the RERA* registration status of the real estate projects listed herein. The company does not make any representation in regards to the compliances done against these projects. Please note that you should make yourself aware about the RERA* registration status of the listed real estate projects.
*Real Estate (Regulation & Development) Act, 2016.