Ask ten people what “modern house design” actually means. You’ll get ten slightly different answers. Some picture glass walls and flat roofs. Others picture a cosy home with clean lines and warm wood accents. Both are right, oddly enough, and that’s exactly why this topic confuses people.
Modern house design is a residential style built on clean lines, open floor plans, large windows, and a restrained mix of materials like concrete, steel, glass, and wood. It follows one core idea: form should follow function. Nothing gets added just for decoration.
This guide breaks down the real features, the actual styles people mean when they say “modern,” plot-size options, materials, and honest cost ranges. Walk into your first architect meeting already knowing what you want.
What Is Modern House Design?
Modern house design means clean lines, open spaces, and materials left honest instead of dressed up. No ornate carvings, no busy detailing. Just function shaping the form.
A few quick facts worth knowing:
- Flat or slightly sloped roofs, instead of the steep, decorative ones you’d see on an older-style home
- Living room, dining area, kitchen, all merged into one connected space rather than boxed off separately
- Large windows and sliding glass doors that blur where indoors ends and outdoors begins
- Concrete, steel, glass, left visible on purpose instead of covered up
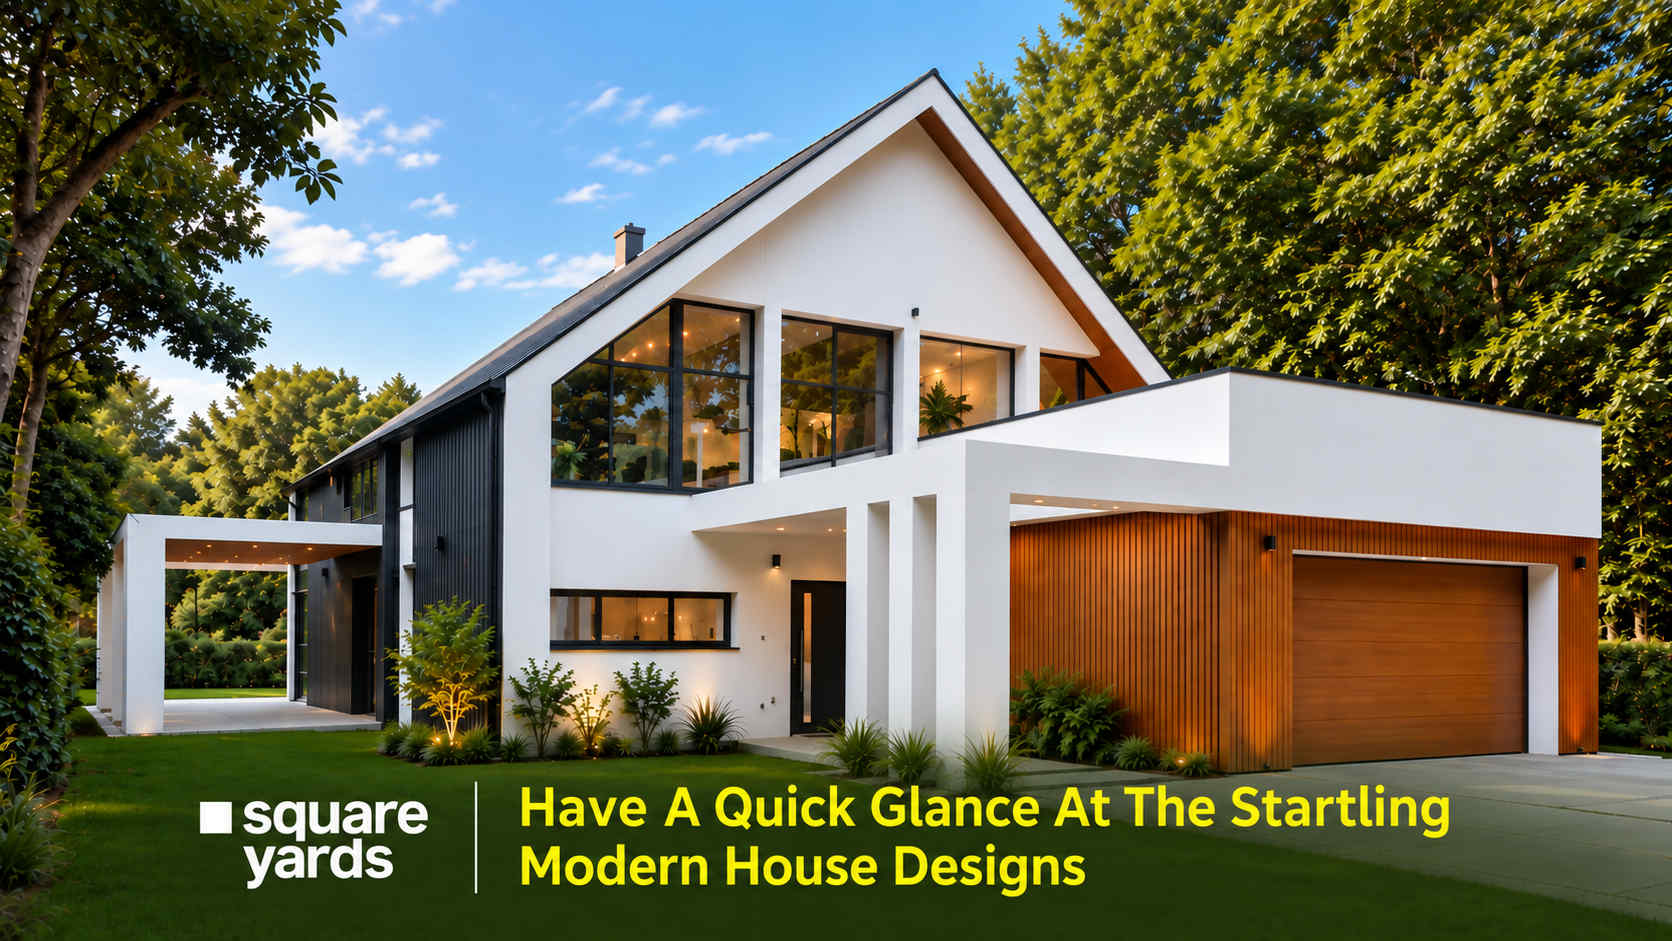
Flat roof. Huge windows. Barely any ornamental trim. See a home like that and you’re looking at modern house design doing exactly what it’s built to do.
Key Features of Modern House Design
Open Floor Plans
Walls between the kitchen, dining area, and living room get minimized or removed entirely. That’s not just a style choice. It makes a home feel bigger than its actual square footage and keeps natural light moving through the whole space instead of stopping dead at a wall.
A Restrained Material Palette
Modern homes lean on a small, deliberate mix of materials, usually concrete, steel, glass, and warm wood accents. Here’s the thing: fewer materials, used well, actually read as more expensive than a home covered in a dozen different finishes.
Indoor-Outdoor Flow
Large sliding glass doors, wrap-around decks, floor-to-ceiling windows, they all connect the inside of the house to whatever’s outside it. Got a good view? A modern home is built to make sure you actually see it from the couch, not just from the balcony.
Popular Modern House Design Styles
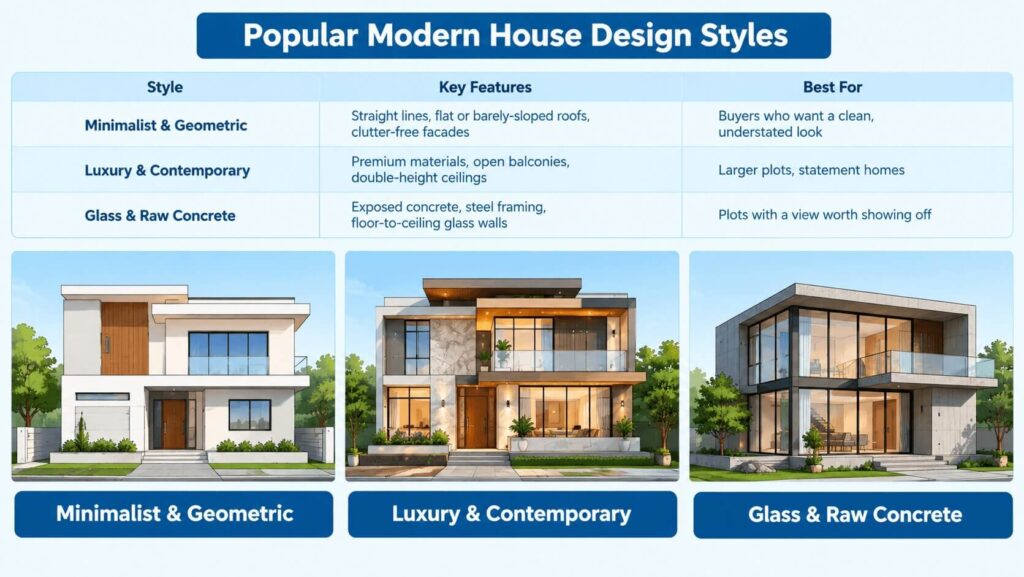
“Modern” isn’t one look. It splits into a few distinct styles depending on how far someone wants to push it.
|
Style |
Key Features |
Best For |
|---|---|---|
|
Minimalist & Geometric |
Straight lines, flat or barely-sloped roofs, clutter-free facades |
Buyers who want a clean, understated look |
|
Luxury & Contemporary |
Premium materials, open balconies, double-height ceilings |
Larger plots, statement homes |
|
Glass & Raw Concrete |
Exposed concrete, steel framing, floor-to-ceiling glass walls |
Plots with a view worth showing off |
Minimalist designs keep things quiet. A flat roof, a clean facade, nothing shouting for attention. Luxury and contemporary styles go bigger, vaulted ceilings and premium finishes meant to make a real visual statement. Glass and raw concrete homes lean industrial, treating exposed structure as the design itself rather than something to hide away.
Modern House Design by Plot Size
Plot size shapes how much of the “modern” look you can actually pull off. Here’s where to find detailed layouts for common Indian plot sizes.
|
Plot Size |
Best Suited For |
Detailed Guide |
|---|---|---|
|
20×30 ft |
Compact modern single-floor homes |
|
|
30×40 ft |
2BHK to 3BHK modern layouts, room for a small courtyard |
|
|
1,200 sq ft (any shape) |
Full BHK breakdown, single floor vs. G+1 comparison |
For a broader look at layouts across every common plot size, our full house plans guide covers 2BHK, 3BHK, and 4BHK options, no matter which style you end up choosing.
Small Modern House Design Ideas
A small modern house design leans harder on open planning, since there’s less square footage to work with in the first place. The core moves: merge the living and dining area into one space, swap many small windows for a few large ones, and skip the heavy furniture that eats into floor space you don’t have to spare.
Vertical storage, sliding doors instead of swinging ones, a facade built around just one material, small touches like these help a compact modern home feel bigger than its actual footprint. Our dedicated small house design guide goes deeper into layout tricks built specifically for tight plots.
Modern House Design in a Village Setting
Modern design ideas work in rural settings too, just adapted to local climate and materials. A modern village home often keeps a sloped roof, better for monsoon rain than a flat one, while still leaning on large windows, clean lines, and a concrete frame instead of traditional mud walls.
The result blends the practical thinking behind traditional village architecture with a look that genuinely feels current. Our village house design guide covers this exact mix, including which traditional touches are actually worth keeping even in a modern build.
Materials Commonly Used in Modern House Design
Modern house design relies on a small set of materials, used honestly instead of buried under decoration.
|
Material |
Common Use |
|---|---|
|
Exposed concrete |
Structural walls, floors, left unfinished for an industrial look |
|
Steel |
Framing, beams, railings, often left visible |
|
Glass |
Large windows, sliding doors, sometimes full glass walls |
|
Wood accents |
Cladding, ceiling panels, warmth against colder materials |
|
Neutral-toned tiles or stone |
Flooring, exterior cladding |
Glass railings specifically have become a signature modern touch. Our glass railing design guide covers staircase and balcony options if that’s the detail you’re after. For the front-facing look of the house, our house elevation design guide covers color and material pairings that genuinely read as modern.
Modern House Design Cost: What to Expect
Modern house design typically costs somewhat more than a traditional build. Blame the larger glass panels, the structural steel work, and the premium finish materials. As a rough average, modern construction commonly runs ₹2,200 to ₹4,000+ per square foot, compared to ₹1,800 to ₹3,000 for a more traditional design using standard materials.
Large glass windows and sliding doors cost more than standard windows, and exposed concrete finishes need genuinely skilled labor to pull off cleanly. This is a general planning range, not a fixed quote. Actual costs shift with city, glass specification, and how much steel framing the design calls for. Always confirm current rates with a local architect or contractor before finalizing a budget.
Wrapping Up
Modern house design comes down to one simple idea: let function shape the form, and don’t add anything that isn’t doing real work. Whether that means a quiet minimalist facade or a glass-and-concrete showpiece depends on your plot, your budget, and how bold you actually want the final look to be.
Start with your plot size and your preferred style, then bring both to an architect who can turn them into a real floor plan. The best modern homes look effortless. That’s usually the result of very deliberate planning, not less planning.
Don’t miss It!
|
Types of Houses |
|
|
Ghar Ka Naksha |
|
|
Cabin House |
|
|
Open House |
|
|
Construct a House |
|
|
2 Storey House Design |
|
|
Duplex House |
|
|
Standalone Building |
|
|
Condominium |
|
|
Kutcha House |
Frequently Asked Questions:
1. What style of house is most popular right now?
Modern contemporary, hands down. Open floor plans and large windows just work in both city and semi-urban settings, which is a big part of why the style keeps showing up in searches across India.
2. How do I design a modern house interior?
Keep the color palette limited, the lines clean, and the materials premium but simple. Furniture stays minimal and functional. Let natural light carry most of the visual weight instead of piling on decoration. If you’d rather not plan this yourself, Interior Company, our own interior design arm, specializes in exactly this kind of modern, minimal styling.
3. Should I design a single-story or multi-story modern house?
Depends on your plot and your family. A single-story modern design works well on a smaller plot and keeps construction simpler. Go multi-story if the family’s bigger, or if you’d rather have real separation between shared and private space.
4. What materials are used in modern house design?
Exposed concrete, steel, glass, wood accents, that’s the core list. Neutral-toned tiles or stone usually round it out for flooring and exterior cladding, keeping the whole palette simple and consistent.
5. What is the difference between modern and contemporary house design?
Modern is a specific style, rooted in early-to-mid-20th-century architecture: clean lines, next to no ornamentation. Contemporary just means whatever’s current right now, and it tends to borrow from modern design while stacking in newer trends on top. Our contemporary house design guide breaks the distinction down further if you want the full picture.
6. Is modern house design more expensive to build?
Usually, yes, a bit more. Larger glass panels, structural steel, and the skilled labor needed for clean exposed-material finishes all add up. Expect a higher per-square-foot cost than a traditional build using standard materials.
7. What is a good modern house design for a small plot?
Open-plan layout, large windows, minimal interior walls, that combination works best. Skip anything purely decorative that eats into space you don’t have, and lean hard on vertical storage and sliding doors to keep the floor plan feeling open.
8. Is a flat roof required for modern house design?
No, not required, just common. A slightly sloped roof still reads as modern, and it’s actually the smarter call in places with heavy rainfall, which is exactly why plenty of modern Indian homes go with a low slope instead of dead flat.