Ready to move high rise in north Delhi Parsvnath la tropicana Civil Lines


 +4 Photos
 Video
Video
₹4.67 Cr - 17.74 Cr
₹18,450 Per Sq. Ft.
Parsvnath La Tropicana, a prestigious residential project located in the prime sublocation of Civil Lines, is a perfect blend of luxury and comfort. The project offers easy connectivity to prominent locations, with Outer Ring Road and Ring Road just a short drive away.
The project boasts of a range of world-class amenities, including a well-equipped gymnasium and power backup for seamless living. The homes are designed with meticulous attention to detail, featuring specifications such as oil-bound distemper walls in the master bedroom. With its prime location and luxurious amenities, Parsvnath La Tropicana is the perfect choice for those seeking a luxurious lifestyle.
With a range of unit options to suit your needs, Parsvnath La Tropicana offers 3, 4, 5, and 6 BHK apartments, ranging from 2530 sq. ft. to 9615 sq. ft. in area. The prices for these units start from 6.33 Cr for a 3 BHK, going up to 24.04 Cr for a 6 BHK. Contact us to book your dream home today!
Available Unit OptionsThe following table outlines the available unit options at Parsvnath La Tropicana:
| Unit Type | Area (Sq. Ft.) | Price (Rs.) |
| 3 BHK Apartment | 2530 | 6.33 Cr |
| 4 BHK Apartment | 3550 | 8.88 Cr |
| 5 BHK Apartment | 4785 | 11.96 Cr |
| 5 BHK Apartment | 4835 | 12.09 Cr |
| 6 BHK Apartment | 9615 | 24.04 Cr |
The luxurious residential project is strategically situated near several prominent landmarks, offering residents a seamless blend of comfort, convenience, and connectivity. These landmarks not only enhance the quality of life for residents but also provide easy access to essential amenities and services.
We have total 1 option available in Parsvnath La Tropicana for rental, In rental we have 1 properties available ranging from 3 BHK having a size of 1.25 L.
| Listing Type | Total Listings | Unit Type Range | Price Range |
| Rental | 1 | 3 BHK | 1.25 L |
View the latest price list for Parsvnath La Tropicana.
*Prices are indicative and subject to applicable charges and project terms.
Parsvnath La Tropicana's average asking price is stable quarter-on-quarter, compared with Civil Lines.
Parsvnath La Tropicana avg. price is ₹ 18.4 K/Sq.Ft. compared to Civil Lines at ₹ 21 K/Sq.Ft.
Get the latest price and market updates for Parsvnath La Tropicana.
Rent in Parsvnath La Tropicana ranges from ₹ 1 L to ₹ 2 L with options available for 3 BHK, 4 BHK.

Price:₹ 4.67 Cr

Price:₹ 6.55 Cr

Price:₹ 8.83 Cr

Price:₹ 8.92 Cr

Price:₹ 17.74 Cr
Explore the master plan, project photos and walkthrough videos of Parsvnath La Tropicana to understand the overall layout, tower placement, amenities, landscaped spaces and key highlights before making your buying decision.

Living here offers a home life centered on well-being and community connection, with abundant spaces for relaxation and activity. Families and wellness-seekers benefit most from the dedicated play zones, extensive green areas, and comprehensive fitness and social amenities. This project stands out for its exceptional commitment to open space and diverse resident experiences within a well-planned environment.
Download master plan & walkthrough video of Parsvnath La Tropicana to explore layout and virtual tour in Civil Lines, Delhi.
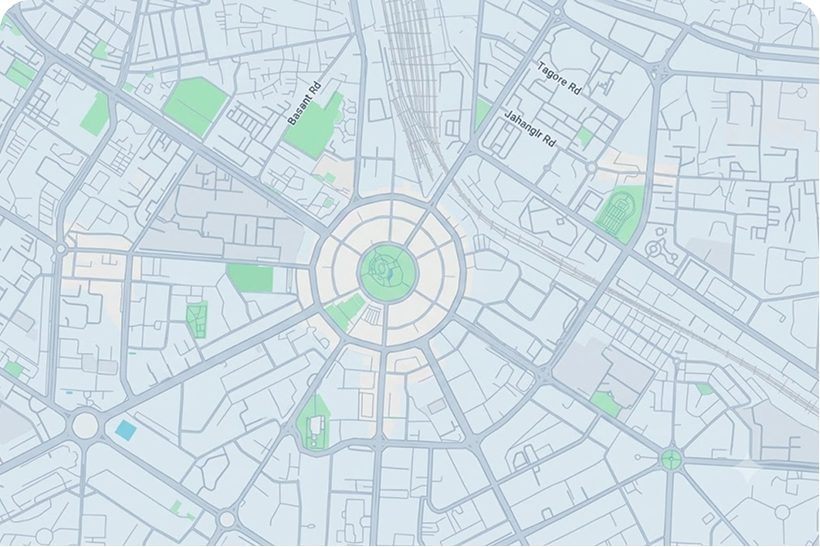
Estimate commute from your office or kid's school to Parsvnath La Tropicana.


Please select the starting point to calculate the travel time.
Trust & Verification
Rera Url:
Rera Url:
Rera Url:

Civil Lines, Delhi

Karol Bagh, Delhi

Karol Bagh, Delhi
Compare multiple homes side-by-side and find the option that best fits your budget, lifestyle, and needs.

Full Cost Clarity
Compare sale price or rent, applicable charges, and key ownership/rental expenses.
Amenities & Features
Compare amenities, furnishing, configuration, and property features side-by-side.
Best Pick Recommendation
Get an expert-recommended option based on your selected preferences.
Builder / Seller Details
Review key trust signals like builder profile, seller details, and project history.

Commenced on July 24, 1990, Parsvnath Developers Limited is one of the leading real estate developers in India. Pradeep Kumar Jain owns this company, which delivers residential, metro malls, IT parks, and hotel projects to retail outlets and SEZs. It has been two decades since its operation in the industry. It was established under the Companies Act 1956 and achieved the Certificate of Commencement of Business on November 20, 1990. Under this, there are a few subsidiaries, Parsvnath Assets, Parsvnath Retail, Parvsnath SEZ, and Parsvnath Telecom. The business has become one of the nation's most cutting-edge and versatile real estate and construction organisations over the past 20 years. Parsvnath has been dedicated to 'creating a better world' by converting desolate expanses into landscaped green belts with top-notch commercial, residential and recreational assets. It is steadfastly committed to developing and building dreamscapes that transform lives and the world around us through modern residential spaces, cutting-edge office buildings, opulent shopping malls and hypermarkets, posh hotels, futuristic hotels multiplexes or ultra-modern IT Parks and special economic zones. It has a pan-India presence in over 51 cities across 18 states. One of the most diverse and well-known real estate developers is this one. Parsvnath Developers is a leading name in the Indian Real Estate and Construction Industry. It has achieved tremendous success through its commitment to creating architectural wonders using modern technology, global construction and business practices and providing cost-effective and comprehensive solutions to customers. Through the years, Parsvnath has stayed true to its aspiration of 'building a better world' by transforming barren land into lush green belts with world-class commercial, residential and recreational properties. The company is passionate about adding value to its partners and stakeholders, driving its success and continual growth. With its unwavering focus on these factors, Parsvnath Developers has become one of the most respected and multi-faceted real estate and construction entities in India.

Karol Bagh, Delhi
4,5 BHK
₹ 6.95 Cr to 13.90 Cr

Karol Bagh, Delhi
4,5 BHK
₹ 7.36 Cr to 14.71 Cr

Karol Bagh, Delhi
2,3,4 BHK
₹ 3.79 Cr to 7.56 Cr

Karol Bagh, Delhi
4,5 BHK
₹ 6.95 Cr to 13.90 Cr

Lawrence Road, Delhi
3 BHK
₹ 5.22 Cr to 7.02 Cr

Connaught Place, Delhi
3 BHK Apartment
₹ 18.61 Cr

Chandni Chowk, Delhi
Retail Shop
₹ 3.66 Cr to 16.74 Cr

Chandni Chowk, Delhi
Retail Shop
₹ 3.83 Cr

Sadar Bazaar, Delhi
Retail Shop
₹ 60.00 Lac

Karol Bagh, Delhi
Retail Shop
₹ 2.81 Cr to 6.93 Cr
Parsvnath La Tropicana provides a range of amenities including a gymnasium, 24 x 7 security, power backup, a party hall, and rainwater harvesting facilities.
Parsvnath La Tropicana offers a variety of unit options including 3 BHK, 4 BHK, 5 BHK, and 6 BHK apartments.
The project is developed by Parsvnath, which has successfully completed a total of 41 projects.
Yes, Parsvnath La Tropicana is RERA-registered with the registration numbers DLRERA2022P0002, DLRERA2022P0003, and DLRERA2022P0004.
The construction status of Parsvnath La Tropicana is partially ready to move, allowing residents to settle in soon.
Parsvnath La Tropicana is conveniently located near various amenities such as bus stops, schools, hospitals, and a metro station, enhancing accessibility for residents.
This website is only for the purpose of providing information regarding real estate projects in different geographies. Any information which is being provided on this website is not an advertisement or a solicitation. The company has not verified the information and the compliances of the projects. Further, the company has not checked the RERA* registration status of the real estate projects listed herein. The company does not make any representation in regards to the compliances done against these projects. Please note that you should make yourself aware about the RERA* registration status of the listed real estate projects.
*Real Estate (Regulation & Development) Act, 2016.