Sports

- Gymnasium
- Swimming Pool
- Badminton Court(s)
- Kids' Play Areas / Sand Pits
- Yoga Areas
- Jogging / Cycle Track


 +5 Photos
₹83.59 Lac - 1.13 Cr
₹6,500 Per Sq. Ft.
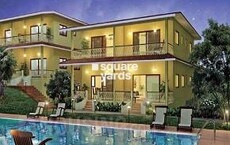
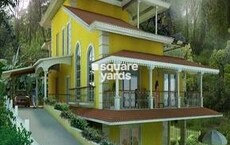
Experience the luxurious lifestyle at Acron Niama Valley, strategically positioned at Porvorim. This magnificent project is designed to provide a comfortable living experience amidst lush green surroundings, away from the hustle and bustle of city life. With its thoughtfully planned amenities and specifications, Acron Niama Valley is perfect for those seeking a tranquil and modern living space.
The project boasts an impressive range of amenities, including a gymnasium, power backup, and more. To make your living experience even more comfortable, the project is designed with a focus on quality and detail, with specifications such as Master Bedroom walls finished with Acrylic Emulsion. Whether you re looking for a place to unwind or entertain, Acron Niama Valley has something for everyone.
Choose from our range of available unit options, including 2 BHK and 3 BHK apartments, each carefully designed to meet the needs of modern living. Our available units offer spacious areas ranging from 1286 Sq. Ft. to 1744 Sq. Ft., with prices starting from 83.59 Lac. Take a look at our available unit options to find the perfect match for your lifestyle.
Available Unit OptionsThe following table outlines the available unit options at Acron Niama Valley:
| Unit Type | Area (Sq. Ft.) | Price (Rs.) |
| 2 BHK Apartment | 1286 | 83.59 Lac |
| 2 BHK Apartment | 1304 | 84.76 Lac |
| 2 BHK Apartment | 1345 | 87.42 Lac |
| 2 BHK Apartment | 1443 | 93.80 Lac |
| 3 BHK Apartment | 1744 | 1.13 Cr |
This premium residential project is situated in close proximity to prominent landmarks, offering residents a well-rounded living experience with ease of access to essential amenities and services. These landmarks not only enhance the quality of life for residents but also provide a unique blend of convenience, comfort, and sophistication.
View the latest price list for Acron Niama Valley.
*Prices are indicative and subject to applicable charges and project terms.
Acron Niama Valley's average asking price is stable quarter-on-quarter, compared with Porvorim.
Acron Niama Valley avg. price is ₹ 6.5 k/Sq.Ft. compared to Porvorim at ₹ 9.6 k/Sq.Ft.
Monthly Rent in Porvorim ranges from ₹ 20 K to ₹ 62.5 K with options available for 1,2,3 BHK units
Get the latest price and market updates for Acron Niama Valley.
The newly completed Porvorim flyover in Goa is open for public walk-through for two days before its official inauguration. This initiative by the PWD allows citizens to view the landmark project before it opens to vehicular traffic, highlighting a significant development for smoother travel and better connectivity in North Goa.
The newly completed Porvorim flyover in Goa is open for public walk-through for two days before its official inauguration. This initiative by the PWD allows citizens to view the landmark project before it opens to vehicular traffic, highlighting a significant development for smoother travel and better connectivity in North Goa.
During Q4'2025, average property prices for Acron Niama Valley moved from ₹ 6,500/sqft to ₹ 11,500/sqft, reflecting a 76.92% rise.

Price:₹ 83.59 Lac
Price:₹ 84.76 Lac
Price:₹ 87.42 Lac
Price:₹ 93.80 Lac
Price:₹ 1.13 Cr
Explore the master plan, project photos and walkthrough videos of Acron Niama Valley to understand the overall layout, tower placement, amenities, landscaped spaces and key highlights before making your buying decision.

Living at this area offers a home life deeply connected to nature, with abundant green spaces and thoughtful design. Families will appreciate the dedicated play areas and the project's overall age-friendly design, ensuring comfort and safety for all residents. This project stands out for its strong commitment to sustainability and extensive open areas, providing a peaceful and environmentally conscious living environment.
Download master plan of Acron Niama Valley to explore layout details in Porvorim, Goa.
Estimate commute from your office or kid's school to Acron Niama Valley.


Please select the starting point to calculate the travel time.
Average Asking Price in Porvorim
Based on active listings and recent trends

No Reviews exist for Porvorim
Be the first to review this localityTrust & Verification

Porvorim, Goa

Candolim, Goa

Panaji, Goa

Acron Developers Pvt Ltd, a renowned real estate project developer in Mumbai, is committed to reaching new heights and pushing the boundaries of quality delivery and customer satisfaction. With a strong foundation laid in 1988, the group has expanded its reach in residential development, hospitality, infra-projects construction, and retail.During its journey, Acron Developers has emerged as a trusted name in the industry, prominent for its top-notch construction, exceptional specifications, and prompt project completion. The company firmly upholds its mission of exceeding expectations and continuously improving its offerings. Every construction project undertaken by Acron adheres to the highest standards and follows accepted codes of practice, ensuring unparalleled quality and customer approval.Acron homes not only exemplify superior craftsmanship but also stand as a symbol of timely delivery and value for money. With their meticulous planning and meticulous execution, Acron Developers has earned the loyalty and appreciation of its clients, establishing themselves as a distinguished developer in Mumbai bustling real estate market.

Candolim, Goa
1,2 BHK
₹ 40.33 Lac to 66.26 Lac

Nerul, Goa
2 BHK
₹ 1.02 Cr to 1.07 Cr

Candolim, Goa
1,2 BHK
₹ 40.28 Lac to 66.22 Lac

Panaji, Goa
2,3 BHK
₹ 91.28 Lac to 1.22 Cr

Porvorim, Goa
2,3 BHK
₹ 62.05 Lac to 1.20 Cr

Merces, Goa
2,3 BHK
₹ 58.77 Lac to 80.23 Lac

Guirim, Goa
1,2,3 BHK
₹ 33.54 Lac to 1.11 Cr

Taleigao, Goa
2,3,4 BHK
₹ 1.06 Cr to 2.20 Cr

Sangolda, Goa
2,3 BHK
₹ 86.48 Lac to 1.01 Cr

Panaji, Goa
2,3 BHK
₹ 90.00 Lac to 1.10 Cr

Reis Magos, Goa
Price On Request
Reis Magos, Goa
Price On Request
Reis Magos, Goa
Price On Request
Reis Magos, Goa
Price On Request
Reis Magos, Goa
Price On Request
Chimbel, Goa
Price On Request

Marra, Goa
Price On Request
Bardez, Goa
Price On Request
Pilerne, Goa
Price On Request
Sangolda, Goa
Price On Request

Reis Magos, Goa
3 BHK Apartment
Price On Request

Aradi Socorro, Goa
3 BHK Villa
Price On Request
Pilerne, Goa
Price On Request

Siolim, Goa
1, 2 BHK Apartment
Price On Request

Aradi Socorro, Goa
Price On Request

Pilerne, Goa
2 BHK Apartment
Price On Request

Pilerne, Goa
3 BHK Villa
Price On Request

Salvador do Mundo, Goa
2 BHK Apartment
Price On Request

Salvador do Mundo, Goa
3 BHK Villa
Price On Request
Aradi Socorro, Goa
Price On Request

Alto Betim Porvorim, Goa
3 BHK Villa, Apartment
₹ 2.02 Cr to 4.76 Cr

Alto Betim Porvorim, Goa
3, 4 BHK Villa
₹ 2.29 Cr to 2.75 Cr

Socorro, Goa
2 BHK Apartment
₹ 36.50 Lac to 44.04 Lac

Pilerne, Goa
3 BHK Apartment
₹ 72.00 Lac

Panaji, Goa
2, 3 BHK Apartment
₹ 80.04 Lac to 1.10 Cr

Panaji, Goa
3 BHK Villa
₹ 80.99 Lac to 85.50 Lac

Sangolda, Goa
2, 3 BHK Apartment
₹ 53.10 Lac to 77.04 Lac

Pilerne, Goa
1, 4 BHK Villa
₹ 76.55 Lac to 2.30 Cr
The homes at Acron Niama Valley come with premium bath fittings and Vitrified Tiles flooring in the living area, master bedroom, and other bedrooms.
The project offers 2 BHK and 3 BHK apartment options with varying areas and prices, ranging from 1286 to 1744 square feet and 83.59 Lac to 1.13 Cr, respectively.
The location of Acron Niama Valley offers a mix of ongoing and planned infrastructure development, promising good growth potential for the area.
The project is well occupied, indicating its completion and readiness for residents.
The project features 24 x 7 security, ensuring a safe and secure living environment for its residents.
The project offers amenities like a gym, clubhouse, power backup, and a normal park/central green, catering to various needs and preferences of its residents.
This website is only for the purpose of providing information regarding real estate projects in different geographies. Any information which is being provided on this website is not an advertisement or a solicitation. The company has not verified the information and the compliances of the projects. Further, the company has not checked the RERA* registration status of the real estate projects listed herein. The company does not make any representation in regards to the compliances done against these projects. Please note that you should make yourself aware about the RERA* registration status of the listed real estate projects.
*Real Estate (Regulation & Development) Act, 2016.