S S Buildcon Pvt Ltd developer logo

SS Shri Surya Shanidev Enclave Nagla Kirani, Greater Noida

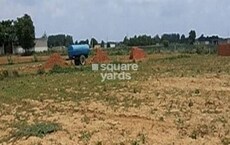
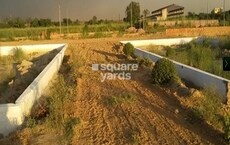
Representative image as actual visual unavailable for SS Shri Surya Shanidev Enclave

Price on Request

Project Status
Ready to Move
Size
450 to 2700 Sq. Ft.
Number of Units
90
Total Area
2.5 Acres
On this page

About SS Shri Surya Shanidev Enclave, Nagla Kirani by S S Buildcon Pvt Ltd

Introducing SS Shri Surya Shanidev Enclave, a luxurious residential and commercial project located in the heart of Dadri. This stunning project is designed to provide a perfect blend of comfort, luxury, and convenience, making it the perfect haven for residents. From spacious and well-designed plots to modern amenities and facilities, every aspect of this project is carefully curated to ensure a high-quality lifestyle for its inhabitants.

The project features a range of amenities and facilities that cater to the diverse needs of its residents. From 24x7 security to kids play areas / sand pits, every amenity is designed to provide maximum comfort and convenience. The project s strategic location ensures easy access to major connecting roads, making it an ideal choice for those who value connectivity and convenience.

SS Shri Surya Shanidev Enclave offers a range of plot options to suit different investment needs and preferences. With plot sizes ranging from 450 Sq. Ft. to 2700 Sq. Ft., residents can choose the perfect plot that meets their requirements. The project s prices are available on request, and interested buyers can get in touch with our team for more information and site visits.

Available Unit Options

The following table outlines the available unit options at SS Shri Surya Shanidev Enclave:

Unit TypeArea (Sq. Ft.)Price (Rs.)
Plot450On Request
Plot2700On Request
Nearby Landmarks

The residential property is strategically located near several notable landmarks, providing residents with easy access to essential amenities and services. These landmarks not only enhance the quality of life for residents but also offer a unique blend of convenience and comfort.

  • Sunrise Academy, one of the best schools in the area, is just 0.53 km away, making it an ideal choice for families with children.
  • Navin Hospital is only 0.91 km away, ensuring timely medical attention in case of an emergency.
  • ICICI Bank Dadri provides a convenient connection to the city, located just 1.01 km away.
  • Raj Hotel is 3.77 km away, perfect for guests and visitors.
  • Nitiksha Mart, a popular shopping center, is 6.51 km away, offering a range of shopping and dining options.
  • DENSO, a prominent business hub, is 4.37 km away, offering a hub for business and entrepreneurship.
  • Listing Information

    In resale we have 1 properties available ranging from Update soon having price from 12.41 L

    Listing TypeTotal ListingsUnit Type RangePrice Range
    Resale1Update soon12.41 L

SS Shri Surya Shanidev Enclave Floor Plans and Pricing

Comming Soon Floor Plan Floor plan
coming soon

Plot - 450 sq. ft. (Saleable)

Price:Price on Request
Comming Soon Floor Plan Floor plan
coming soon

Plot - 2700 sq. ft. (Saleable)

Price:Price on Request

SS Shri Surya Shanidev Enclave Price Trends and Market Insights

Master Plan, Photos, Videos & Brochure of SS Shri Surya Shanidev Enclave

Explore the master plan, project photos and walkthrough videos of SS Shri Surya Shanidev Enclave to understand the overall layout, tower placement, amenities, landscaped spaces and key highlights before making your buying decision.

Master Plan 1

Overview about SS Shri Surya Shanidev Enclave
  • SS Shri Surya Shanidev Enclave is a planned residential plotted development. The neighborhood stands out for its integrated commercial and public utility zones that place daily essentials within walking distance. Residents enjoy a structured environment with organized plots and direct highway connectivity.
Land Use and Density
  • Around 5%-12% of the plot is green, anchored by Landscaped Greenery, so homes have a basic natural buffer from the surrounding areas.
  • The open area covers 8%-18% of the plot and Open Plots provide breathing room outside the residential zones.
  • With 60%-75% of the plot built on, the neighborhood maintains a structured grid of low-rise homes with clear separation.
Connectivity Access
  • Direct connectivity to National Highway 91 simplifies daily travel and regional commutes, while structured internal roads and surface parking make local movement straightforward.
Amenities Lifestyle
  • Hanuman Mandir and Sabzi Mandi offer residents immediate access to spiritual spaces and daily fresh produce right outside their doors.
Tower Placement Orientation
  • The northernmost plots in Shri Surya Shani Dev Colony face south toward the eighteen foot wide internal roads.
  • Eastern plots align in a single straight row directly bordering the twenty two foot wide road.
  • Central plots are arranged back to back, creating neat blocks that share rear boundaries to maximize space.
Amenity Access
  • Residents in the southern blocks enjoy immediate walking access to the vegetable market and the local transit terminal.
  • The temple on the eastern edge is a short walk for families living along the widest internal road.
  • Northernmost plots require a slightly longer walk to reach the commercial zone located near the main road.
Noise Privacy Road Facing
  • Plots facing the G. T. Road experience higher noise levels from traffic moving toward Ghaziabad and Dadri.
  • Northern plots are shielded from main road traffic noise by the rows of homes built in between.
  • Homes along the fifteen foot road enjoy a quiet setting with minimal traffic passing directly by their doors.
Corridor Analysis
  • The wide internal streets between plot rows ensure that homes receive plenty of sunlight and fresh air.
  • Open views are preserved across the neighborhood because the low rise building guidelines prevent tall structures from blocking light.
  • Side setbacks between individual plots help maintain air circulation and prevent a crowded feeling between neighboring homes.
Internal Circulation Pedestrian
  • Foot traffic moves safely along the narrower streets, keeping walkers separate from faster external traffic.
  • Drivers can easily navigate the grid using the main north south road that connects the sectors.
  • The straight road paths make it simple to drive directly from any plot toward the main exit.
Child Senior Friendly Zones
  • Older residents can walk comfortably to the nearby spiritual site using the flat, paved internal pathways.
  • Children can play safely within the quiet dead end streets of the northern blocks away from busy roads.
  • The lack of steep slopes makes the entire property easy to navigate for seniors using walking aids.
Green Cover Landscape
  • Green tree buffers are planted along the easternmost road to filter dust from the adjacent highway.
  • Small green patches are distributed at road junctions to soften the look of the paved grid.
  • Planted strips run parallel to the northern boundary, creating a natural border for the outermost residential plots.
Traffic Flow Access Planning
  • A single main entry point connects the entire neighborhood directly to the primary highway.
  • Cars can park easily on the wide shoulders of the main internal road without blocking active traffic.
  • The grid pattern allows vehicles to exit toward neighboring cities without encountering complex intersections.
Overall Livability Assessment
  • This residential enclave offers a highly practical setup where daily travel toward the nearby city is completely hassle free.
  • The combination of wide internal streets and low rise plots creates a peaceful, uncrowded environment for growing families.
  • Having essential commercial services right at the entrance makes this neighborhood an exceptionally self sufficient place to build a home.
Final Summary

Living here means you can walk to grab fresh groceries or catch a bus without ever needing to drive into heavy traffic. Families and working professionals benefit from a highly organized neighborhood where daily errands are simplified and your commute starts the moment you leave the gate. This project stands out because it successfully combines affordable plotted residential plots with immediate access to essential public transport and retail services.

Download Hub for SS Shri Surya Shanidev Enclave

Download master plan of SS Shri Surya Shanidev Enclave to explore layout details in Nagla Kirani, Greater Noida.

Master Plan

Overall project layout & design

Walkthrough Video

Virtual tour of the property

Amenities & Specifications of SS Shri Surya Shanidev Enclave

Sports

  • Kids' Play Areas / Sand Pits

Safety

  • 24 x 7 Security

Environment

  • Large Green Area

Convenience

  • 24*7 Water Supply

Location and Connectivity Around S S Buildcon Pvt Ltd Nagla Kirani

Connectivity map showing nearby places around Dadri

RERA Details of SS Shri Surya Shanidev Enclave

  • Square Yards RERA Reg. UPRERAAGT10119

How does SS Shri Surya Shanidev Enclave compare with similar projects?

Compare SS Shri Surya Shanidev Enclave with similar projects. Evaluate pricing, configurations, possession timelines, and project scale to find the best fit for your needs.
Current Project
SS Shri Surya Shanidev Enclave project in Nagla Kirani, Greater Noida

SS Shri Surya Shanidev Enclave

Nagla Kirani, Greater Noida

Price
Price on Request
Home Details
N/A 450 to 2700 Sq. Ft
Possession
N/A
Ready to Move
Project Scale
Land Area
2.5 Acres
Total Units
90
Density
36 Units/Acre
RERA No.
UPRERAAGT10119
Earthempire The Grand City project in Deri Skaner, Greater Noida

Earthempire The Grand City

Deri Skaner, Greater Noida

Price
Price on Request
Home Details
N/A 900 Sq. Ft
Possession
N/A
Ready to Move
Project Scale
Land Area
16.66 Acres
Total Units
667
Density
40 Units/Acre
RERA No.
UPRERAAGT10119
Meer Buildcon Defence City Plot III project in Deri Skaner, Greater Noida

Meer Buildcon Defence City Plot III

Deri Skaner, Greater Noida

Price
Price on Request
Home Details
N/A 648 to 1800 Sq. Ft
Possession
N/A
Ready to Move
Project Scale
Land Area
3 Acres
Total Units
627
Density
209 Units/Acre
RERA No.
UPRERAAGT10119
View Detailed Comparison
Share Your Project Experience

Share your genuine review and help other buyers make an informed decision.

Write a Project Review

S S Buildcon Pvt Ltd Track Record

6 Total
Projects
6 Delivered
Projects
You May Also Like

Frequently Asked Questions About SS Shri Surya Shanidev Enclave

The project offers two types of plots, with areas ranging from 450 Sq. Ft. to 2700 Sq. Ft., available at a request-only price.

Yes, currently there is one resale listing available in the project, with a unit type and price range available upon request.

The surrounding area is expected to witness infrastructure development, with nearby facilities such as schools, hospitals, and public transport poised to enhance the living experience.

The project is part of a gated community offering 24x7 security, providing a safe and secure living experience for its residents.

The project offers several amenities, including kids play areas, 24x7 water supply, and a large green area, making it an ideal choice for families.

*Disclaimer

This website is only for the purpose of providing information regarding real estate projects in different geographies. Any information which is being provided on this website is not an advertisement or a solicitation. The company has not verified the information and the compliances of the projects. Further, the company has not checked the RERA* registration status of the real estate projects listed herein. The company does not make any representation in regards to the compliances done against these projects. Please note that you should make yourself aware about the RERA* registration status of the listed real estate projects.

*Real Estate (Regulation & Development) Act, 2016.