Floor plan
coming soon
Plot - 1800 sq. ft. (Saleable)
Asking price
Price:₹ 78.30 Lac


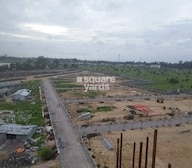 Video
Floor plan
Floor plan
Aparna Avani's average asking price is stable quarter-on-quarter, compared with Isnapur.
Aparna Avani avg. price is ₹ 5.8 k/Sq.Ft. compared to Isnapur at ₹ 4.2 k/Sq.Ft.
Get the latest price and market updates for Aparna Avani.
The Telangana government has sanctioned ₹687.5 crore to the Hyderabad Metropolitan Water Supply and Sewerage Board (HMWSSB). This allocation is intended to bolster water supply and sewerage infrastructure development in the city, including funds for the Sunkishala Intake Project and general development works.
Explore resale listings currently available in Aparna Avani, Hyderabad.
Explore the master plan, project photos and walkthrough videos of Aparna Avani to understand the overall layout, tower placement, amenities, landscaped spaces and key highlights before making your buying decision.

Living here offers a quiet and highly organized neighborhood experience where you can build a home tailored to your exact preferences. Families benefit most from the secure environment and the proximity of civic spaces that make daily routines simpler. The project stands out because it combines structured plot options with ready-to-use basic utilities, making it a highly reliable choice for long-term building plans.
Download master plan & walkthrough video of Aparna Avani to explore layout and virtual tour in Isnapur, Hyderabad.

Average Asking Price in Isnapur
Based on active listings and recent trends

Based on demand, livability, and activity
Know More About Isnapur
No Reviews exist for Isnapur
Be the first to review this localityTrust & Verification
Isnapur
Rera Url:

Isnapur, Hyderabad

Isnapur, Hyderabad

Isnapur, Hyderabad
Share your genuine review and help other buyers make an informed decision.

Aparna Constructions is a Hyderabad-based real estate company established in 1996. The business focuses on the development and construction of residential buildings, such as apartments, villas, and gated communities. With an emphasis on affordability and quality, Aparna Constructions has become one of the top real estate developers in Hyderabad and has finished a number of noteworthy projects over the years. They have a solid name in the real estate sector, thanks to their commitment to innovation, sustainability, and customer happiness. Apartments, villas, and business spaces are just a few of the success stories the company has contributed to its repertoire over the years. Aparna Constructions has also created several commercial properties, such as Aparna Cyber Commune and Aparna Crest, in addition to residential projects. These complexes offer state-of-the-art retail establishments, workplaces, and other commercial amenities, making them ideal for businesses of all sizes. With a vision envisaging a fine balance between affordability and luxury, the company has garnered credence for its modern designs, quality of materials, and attention to detail. Centred on customer satisfaction, Aparna Constructions has been able to earn a loyal customer base. Recognizing its stellar services in the domain, the company has also made it a habit to earn major awards for excellence in construction and project management.

Kompally, Hyderabad
5 BHK Villa
₹ 12.00 Cr

Osman Nagar, Hyderabad
3 BHK Apartment
₹ 1.44 Cr to 1.68 Cr

Gundlapochampalli, Hyderabad
2, 3, 4 BHK Apartment
Price On Request

Gopanpally, Hyderabad
3, 4 BHK Apartment
₹ 2.74 Cr to 3.60 Cr

Gopanpally, Hyderabad
5 BHK Villa
₹ 25.00 Cr to 35.00 Cr

Gopanpally, Hyderabad
3 BHK Apartment
₹ 1.46 Cr to 2.19 Cr
Kompally, Hyderabad
2, 3 BHK Apartment
₹ 78.30 Lac to 1.18 Cr

Tellapur, Hyderabad
3 BHK Apartment
₹ 1.68 Cr to 2.12 Cr

Kompally, Hyderabad
2, 3, 4, 5 BHK Apartment
₹ 2.20 Cr to 4.95 Cr

Rai Durg, Hyderabad
3, 4 BHK Apartment
₹ 5.22 Cr to 7.56 Cr
Gandi Maisamma, Hyderabad
2, 3 BHK Apartment
₹ 77.56 Lac to 1.43 Cr

Osman Nagar, Hyderabad
2, 3 BHK Apartment
₹ 1.04 Cr to 1.53 Cr

Osman Nagar, Hyderabad
2, 3 BHK Apartment
₹ 96.05 Lac to 1.32 Cr

Chevalla, Hyderabad
Plot
₹ 74.34 Lac to 1.55 Cr

Kukatpally, Hyderabad
3 BHK Apartment
Price On Request
Medchal, Hyderabad
Plot
₹ 97.00 Lac to 3.95 Cr
Medchal, Hyderabad
Plot
₹ 97.10 Lac to 1.64 Cr

Shamshabad, Hyderabad
2, 3 BHK Apartment
₹ 1.14 Cr to 1.78 Cr

Dundigal, Hyderabad
Plot
₹ 93.72 Lac to 2.23 Cr

Mettuguda, Hyderabad
3 BHK Apartment
Price On Request

Kondapur, Hyderabad
3 BHK Apartment
Price On Request

Shaikpet, Hyderabad
3 BHK Apartment
₹ 5.25 Cr
Gopanpally, Hyderabad
3, 4 BHK Apartment
₹ 2.74 Cr to 3.60 Cr
Gopanpally, Hyderabad
5 BHK Villa
₹ 25.00 Cr to 35.00 Cr
Gopanpally, Hyderabad
3 BHK Apartment
₹ 1.46 Cr to 2.19 Cr
Kompally, Hyderabad
2, 3 BHK Apartment
₹ 78.30 Lac to 1.18 Cr
Tellapur, Hyderabad
3 BHK Apartment
₹ 1.68 Cr to 2.12 Cr
Kompally, Hyderabad
2, 3, 4, 5 BHK Apartment
₹ 2.20 Cr to 4.95 Cr
Rai Durg, Hyderabad
3, 4 BHK Apartment
₹ 5.22 Cr to 7.56 Cr
Gandi Maisamma, Hyderabad
2, 3 BHK Apartment
₹ 77.56 Lac to 1.43 Cr
Osman Nagar, Hyderabad
2, 3 BHK Apartment
₹ 1.04 Cr to 1.53 Cr
Osman Nagar, Hyderabad
2, 3 BHK Apartment
₹ 96.05 Lac to 1.32 Cr
Chevalla, Hyderabad
Plot
₹ 74.34 Lac to 1.55 Cr
Kukatpally, Hyderabad
3 BHK Apartment
Price On Request
Medchal, Hyderabad
Plot
₹ 97.00 Lac to 3.95 Cr
Medchal, Hyderabad
Plot
₹ 97.10 Lac to 1.64 Cr
Shamshabad, Hyderabad
2, 3 BHK Apartment
₹ 1.14 Cr to 1.78 Cr
Dundigal, Hyderabad
Plot
₹ 93.72 Lac to 2.23 Cr
Mettuguda, Hyderabad
3 BHK Apartment
Price On Request
Kondapur, Hyderabad
3 BHK Apartment
Price On Request
Shaikpet, Hyderabad
3 BHK Apartment
₹ 5.25 Cr

Patighanpur, Hyderabad
3 BHK
₹ 59.99 Lac to 1.20 Cr

Indrakaran, Hyderabad
₹ 39.42 Lac to 67.50 Lac

Rudraram, Hyderabad
₹ 52.20 Lac

Indrakaran, Hyderabad
₹ 35.25 Lac to 54.05 Lac

Indresham, Hyderabad
₹ 61.88 Lac to 1.67 Cr

Isnapur, Hyderabad
2,3 BHK
₹ 50.99 Lac to 56.77 Lac

Nandigama, Hyderabad
₹ 60.49 Lac to 83.33 Lac

Patighanpur, Hyderabad
₹ 93.60 Lac to 1.76 Cr

Kandi, Hyderabad
₹ 56.00 Lac to 84.00 Lac

Chitkul, Hyderabad
₹ 62.91 Lac to 83.88 Lac

Nandigama, Hyderabad
Plot
Price On Request

Kardanur, Hyderabad
4 BHK Villa
₹ 4.17 Cr

Pocharam, Hyderabad
3 BHK Villa
Price On Request

Chitkul, Hyderabad
2, 3 BHK Apartment
Price On Request

Patancheru Shankarpalli Road, Hyderabad
3 BHK Apartment
Price On Request

Peeranchuruvu, Hyderabad
2, 3 BHK Apartment
₹ 94.77 Lac to 1.41 Cr

Nandigama, Hyderabad
4, 5 BHK Villa
₹ 4.60 Cr to 7.26 Cr

Chitkul, Hyderabad
3, 4 BHK Villa
₹ 1.44 Cr to 2.23 Cr

Patancheru, Hyderabad
3 BHK Villa
₹ 1.93 Cr

Muthangi, Hyderabad
3, 4 BHK Villa
₹ 2.10 Cr to 3.29 Cr

Kardanur, Hyderabad
3 BHK Apartment
₹ 73.80 Lac to 99.45 Lac

Pocharam, Hyderabad
2, 3 BHK Apartment
₹ 52.64 Lac to 74.23 Lac

Kollur, Hyderabad
3, 4 BHK Villa
₹ 2.41 Cr to 3.14 Cr

Patancheru Shankarpalli Road, Hyderabad
2, 3 BHK Apartment
₹ 46.16 Lac to 59.32 Lac

Peeranchuruvu, Hyderabad
3 BHK Villa
₹ 1.51 Cr to 1.55 Cr

Peeranchuruvu, Hyderabad
Plot
₹ 42.40 Lac to 1.37 Cr

Chitkul, Hyderabad
Price On Request

Muthangi, Hyderabad
Price On Request

Nandigama, Hyderabad
3 BHK Villa
₹ 1.15 Cr
Muthangi, Hyderabad
Price On Request
Muthangi, Hyderabad
2 BHK Apartment
Price On Request

Muthangi, Hyderabad
2, 3 BHK Apartment
₹ 37.24 Lac to 43.70 Lac

Peeranchuruvu, Hyderabad
Plot
Price On Request

Muthangi, Hyderabad
2 BHK Apartment
Price On Request
Aparna Avani is located in Isnapur, Hyderabad, with the complete address being Isnapur Hyderabad, 502307.
Buyers need identity proof, address proof, agreement to sell, sale deed, and registration documents for purchasing in Aparna Avani.
Maintenance charges at Aparna Avani depend on the apartment size and society services and are payable monthly or annually.
Aparna Avani is developed by Aparna Constructions, a reputed developer with 23 years of experience and 74 completed projects.
Apartment prices at Aparna Avani start from ₹ 78.30 Lac and go up to ₹ 2.35 Cr, with an average price of ₹ 4,350 Per Sq. Ft. per sq ft.
This website is only for the purpose of providing information regarding real estate projects in different geographies. Any information which is being provided on this website is not an advertisement or a solicitation. The company has not verified the information and the compliances of the projects. Further, the company has not checked the RERA* registration status of the real estate projects listed herein. The company does not make any representation in regards to the compliances done against these projects. Please note that you should make yourself aware about the RERA* registration status of the listed real estate projects.
*Real Estate (Regulation & Development) Act, 2016.