3 BHK Apartment - 2665 sq. ft. (Saleable)
Asking price
Price:₹ 3.20 Cr


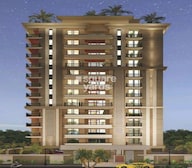 +8 Photos
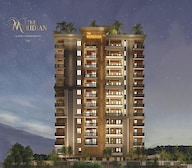 Video
₹3.20 Cr - 4.20 Cr
₹12,000 Per Sq. Ft.
Aashish The Meridian, a premium residential project, is strategically located in the heart of Jaipur C-Scheme, one of the most coveted and upscale neighborhoods. The project proximity to connecting roads such as Ajmer Road (just 1.1 km away) and Bikaner Agra Road (6 km away) makes it an ideal choice for residents who need easy access to the city major hubs.
The project offers a range of luxurious amenities to its residents, including power backup and 24x7 security, ensuring a safe and comfortable living experience. With its focus on providing a hassle-free lifestyle, Aashish The Meridian is perfect for those who value comfort, convenience, and style. The project brochure is available for download on our website for those who want to know more about its features and specifications.
The Meridian residences are designed to provide a perfect blend of elegance and practicality, with spacious living areas, master bedrooms with unique wall designs, and ample natural light. The project has a range of units available, including 3 BHK and 4 BHK apartments with varying sizes, ensuring that there something for every homeowner taste and budget.
Available Unit OptionsThe following table outlines the available unit options at Aashish The Meridian:
| Unit Type | Area (Sq. Ft.) |
| 3 BHK Apartment | 2665 Sq. Ft. |
| 4 BHK Apartment | 3400 Sq. Ft. |
| 4 BHK Apartment | 3500 Sq. Ft. |


Get the latest price and market updates for Aashish The Meridian.
During Q2'2026, average property prices for Aashish The Meridian moved from ₹ 4,500/sqft to ₹ 12,000/sqft, reflecting a 166.67% rise.
The Jaipur Development Authority (JDA) is set to introduce a trackable online system for civic services starting Monday. This initiative aims to improve transparency and efficiency in service delivery, making it easier for citizens to access and monitor civic amenities.
Several new residential projects have been launched in Jaipur, including Ashiana Gomti Apartments(in Bichpari), Aashish The Meridien( in C-Scheme), and Vanshdeep Vision 204 (in Pratap Nagar) . These projects offer various apartment configurations and are expected to be completed between September and December 2026.
Explore the master plan, project photos and walkthrough videos of Aashish The Meridian to understand the overall layout, tower placement, amenities, landscaped spaces and key highlights before making your buying decision.
Download brochure & master plan of Aashish The Meridian to explore floor plans and layout details in C-Scheme, Jaipur.

Average Asking Price in C-Scheme
Based on active listings and recent trends

No Reviews exist for C-Scheme
Be the first to review this localityTrust & Verification
The Meridian
Rera Url:

C-Scheme, Jaipur

C-Scheme, Jaipur

C-Scheme, Jaipur
Share your genuine review and help other buyers make an informed decision.


Raja Park, Jaipur
3, 4 BHK Apartment
₹ 1.30 Cr to 21.85 Cr

Nirman Nagar, Jaipur
3, 4 BHK Apartment, Retail Shop
₹ 1.23 Cr to 2.17 Cr

Mansarovar, Jaipur
1, 2, 3 BHK Apartment
₹ 34.25 Lac to 73.45 Lac

Sikar Road, Jaipur
2, 3 BHK Apartment
₹ 76.70 Lac to 1.14 Cr

Siddharth Nagar, Jaipur
3, 4 BHK Apartment
₹ 1.47 Cr to 2.49 Cr

Durgapura, Jaipur
3, 4 BHK Apartment
₹ 1.10 Cr to 1.94 Cr

Vaishali Nagar, Jaipur
3, 4 BHK Apartment
₹ 91.35 Lac to 1.51 Cr

Siddharth Nagar, Jaipur
1, 2, 3 BHK Apartment
₹ 24.30 Lac to 49.50 Lac

Durgapura, Jaipur
2, 3 BHK Apartment
₹ 78.66 Lac to 1.12 Cr
Mansarovar, Jaipur
1, 2, 3 BHK Apartment
₹ 34.25 Lac to 73.45 Lac
Sikar Road, Jaipur
2, 3 BHK Apartment
₹ 76.70 Lac to 1.14 Cr
Siddharth Nagar, Jaipur
3, 4 BHK Apartment
₹ 1.47 Cr to 2.49 Cr
Durgapura, Jaipur
3, 4 BHK Apartment
₹ 1.10 Cr to 1.94 Cr
Vaishali Nagar, Jaipur
3, 4 BHK Apartment
₹ 91.35 Lac to 1.51 Cr

Subash Nagar, Jaipur
3,4 BHK
₹ 2.53 Cr to 2.88 Cr

Jawahar Lal Nehru Marg, Jaipur
3 BHK
₹ 4.11 Cr

Vidhyadhar Nagar, Jaipur
4,5 BHK
₹ 3.36 Cr to 4.77 Cr

Vidhyadhar Nagar, Jaipur
3,4,5 BHK
₹ 2.17 Cr to 3.78 Cr

C-Scheme, Jaipur
3 BHK
₹ 2.41 Cr to 2.47 Cr

Durgapura, Jaipur
4,5 BHK
₹ 2.82 Cr to 3.27 Cr

Durgapura, Jaipur
3,5 BHK
₹ 2.43 Cr to 3.85 Cr

Vishnupuri, Jaipur
3 BHK
₹ 2.41 Cr to 2.45 Cr

C-Scheme, Jaipur
3,4 BHK
₹ 3.75 Cr to 6.35 Cr

Bapu Nagar, Jaipur
4 BHK
₹ 4.98 Cr

Bapu Nagar, Jaipur
5 BHK Apartment
Price On Request

Bani Park, Jaipur
3, 4, 5 BHK Apartment
₹ 1.41 Cr to 2.46 Cr

Bani Park, Jaipur
Plot
Price On Request

Bapu Nagar, Jaipur
3 BHK Apartment
Price On Request

Ashok Nagar, Jaipur
1, 3, 4 BHK Apartment
₹ 54.22 Lac to 2.75 Cr
Bani Park, Jaipur
3, 4 BHK Apartment
Price On Request
Bani Park, Jaipur
3, 4 BHK Apartment
Price On Request
Bani Park, Jaipur
3 BHK Apartment
Price On Request

Sushilpura, Jaipur
Office Space, Retail Shop
Price On Request

Bani Park, Jaipur
4 BHK Apartment
Price On Request

Raja Park, Jaipur
3, 4 BHK Apartment
₹ 1.24 Cr to 1.79 Cr

Bani Park, Jaipur
3, 4 BHK Apartment
Price On Request

Narendra Nagar, Jaipur
3, 4 BHK Apartment
₹ 87.24 Lac to 1.18 Cr
Bapu Nagar, Jaipur
3 BHK Apartment
₹ 1.80 Cr to 1.98 Cr

Sahakar Marg, Jaipur
Studio, Office Space
Price On Request

Bapu Nagar, Jaipur
3, 4 BHK Apartment
₹ 2.07 Cr to 2.75 Cr

Janata Colony, Jaipur
3, 4, 5 BHK Apartment
Price On Request
Bani Park, Jaipur
3, 4 BHK Apartment, Retail Shop
Price On Request

Bapu Nagar, Jaipur
2 BHK Apartment
Price On Request

Adarsh Nagar, Jaipur
3, 4 BHK Apartment
₹ 1.41 Cr to 1.74 Cr

Rambagh, Jaipur
4 BHK Apartment
₹ 3.86 Cr

Bapu Nagar, Jaipur
3 BHK Apartment
₹ 2.05 Cr to 2.15 Cr

Bapu Nagar, Jaipur
3 BHK Apartment
₹ 1.55 Cr
Gopalpura, Jaipur
2, 3 BHK Apartment
Price On Request

Tonk Road, Jaipur
Retail Shop
Price On Request

Bapu Nagar, Jaipur
3, 4 BHK Apartment
₹ 1.38 Cr to 1.86 Cr

Moti Dungri, Jaipur
4 BHK Apartment
₹ 2.92 Cr

Ajmer Road, Jaipur
Office Space
Price On Request

Shastri Nagar, Jaipur
2, 3 BHK Apartment
Price On Request

Kanota, Jaipur
3, 4, 5 BHK Apartment
₹ 1.87 Cr to 4.53 Cr
Aashish The Meridian boasts features such as power backup, 24x7 security, CCTV/video surveillance, and a rooftop swimming pool, ensuring a comfortable and safe living environment.
The total number of units available in Aashish The Meridian has not been specified in the provided details.
Aashish The Meridian offers configurations of 3 BHK apartments with an area of 2665 sq. ft., and 4 BHK apartments available in two sizes, one at 3400 sq. ft. and the other at 3500 sq. ft.
The developer of Aashish The Meridian is Aashish Group, which has completed a total of 10 projects.
The construction of Aashish The Meridian is currently at a mid-stage status.
Aashish The Meridian provides a range of amenities including power backup, 24x7 security, a normal park/central green, and facilities for indoor games.
The possession period for Aashish The Meridian is estimated to be around 3-5 years from the launch date.
This website is only for the purpose of providing information regarding real estate projects in different geographies. Any information which is being provided on this website is not an advertisement or a solicitation. The company has not verified the information and the compliances of the projects. Further, the company has not checked the RERA* registration status of the real estate projects listed herein. The company does not make any representation in regards to the compliances done against these projects. Please note that you should make yourself aware about the RERA* registration status of the listed real estate projects.
*Real Estate (Regulation & Development) Act, 2016.