Squareyards Logo
Blogs
Sell or Rent Property
Login

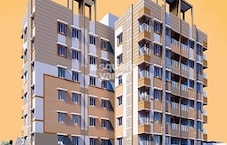
Bhawani Courtyard Madhyamgram, Kolkata

Bhawani Courtyard by Bhawani Group in Madhyamgram, Kolkata is a Under Construction Apartment development with 1 BHK, 2 BHK, 3 BHK, 4 BHK Flats configurations. Unit sizes range from 622 Sq.Ft. to 1708 Sq.Ft. across a total area of 1.56 Acres. Located near New Barrackpore Railway Station approximately 1.41 km away.
  • ₹26.75 Lac - 73.44 Lac + Charges
    Price Insights
  • Project Status Under Construction
    RERA Updates
  • Unit Config 1, 2, 3, 4 BHK Flats
    Size 622 to 1708
    Sq. Ft
    Number of Units 251
    Total area 1.56 Acres

Why you should consider Bhawani Courtyard?

  • Strategically located near Jessore Road, Kolkata.
  • Fully approved project with HIRA/P/NOR/2018/000235.
  • State-of-the-art gymnasium for a healthy lifestyle.
  • Power backup for a seamless living experience.
  • Comprehensive specification for luxurious living, including oil bound distemper walls and vitrified tiles flooring.

About Bhawani Courtyard

Located on Jessore Road, just 0.1 km away, Bhawani Courtyard offers the perfect blend of comfort and convenience. Registered with RERA as HIRA/P/NOR/2018/000235, this project is a great option for those who want to invest in a property that is well-planned and well-executed. With modern amenities like gymnasium and power backup, this project ensures that you have a quality living experience. The construction specifications are top-notch, with features like Master Bedroom-Walls:Oil Bound Distemper, ensuring that your home is both strong and aesthetically pleasing.

Choose from a range of spacious and well-designed units at Bhawani Courtyard, with options like 1, 2, 3, and 4 BHK apartments available. Units range in size from 622 sq. ft. to 1708 sq. ft., and are priced very competitively, starting from 26.75 Lac. Whether you re a young professional, a growing family, or a retiree, Bhawani Courtyard has a unit that will suit your needs and budget.

Available Unit Options

The following table outlines the available unit options at Bhawani Courtyard:

Unit TypeArea (Sq. Ft.)Price (Rs.)
1 BHK Apartment62226.75 Lac
1 BHK Apartment64227.61 Lac
2 BHK Apartment96841.62 Lac
2 BHK Apartment123553.10 Lac
3 BHK Apartment128455.21 Lac
3 BHK Apartment133457.36 Lac
4 BHK Apartment152265.45 Lac
4 BHK Apartment170873.44 Lac
Nearby Landmarks The residential project is situated in a prime location, surrounded by several notable landmarks that ensure a comfortable and convenient living experience. These landmarks not only provide easy access to essential services but also enhance the quality of life for residents.
  • Bidhanpally High School is just 0.43 km away, offering a high-quality educational institution for the residents.
  • Bc Roy Hospital is 1.53 km away, providing timely medical attention and quality healthcare services.
  • Madhyamgram Railway Station is 1.71 km away, providing a convenient connection to the city for residents.
  • Madhyamgram is 2.84 km away, serving as a thriving business hub and offering a range of professional opportunities.

Bhawani Courtyard Price List

Unit Type (Saleable) Price*
1 BHK Apartment 622
Sq. Ft
₹ 26.75 Lac Check Availability
1 BHK Apartment 642
Sq. Ft
₹ 27.61 Lac Check Availability
2 BHK Apartment 968
Sq. Ft
₹ 41.62 Lac Check Availability
2 BHK Apartment 1235
Sq. Ft
₹ 53.10 Lac Check Availability
3 BHK Apartment 1284
Sq. Ft
₹ 55.21 Lac Check Availability
3 BHK Apartment 1334
Sq. Ft
₹ 57.36 Lac Check Availability
4 BHK Apartment 1522
Sq. Ft
₹ 65.45 Lac Check Availability
4 BHK Apartment 1708
Sq. Ft
₹ 73.44 Lac Check Availability

Bhawani Courtyard Recent Updates

Last Update: Dec 2025
Dec 2025
During Q4'2025, average property prices for Bhawani Courtyard moved from ₹ 5,650/sqft to ₹ 6,200/sqft, reflecting a 9.73% rise.

Bhawani Courtyard Floor Plans

  • 1 BHK
  • 2 BHK
  • 3 BHK
  • 4 BHK
  • 622 sq.ft ₹ 26.75 Lac
  • 642 sq.ft ₹ 27.61 Lac
  • 968 sq.ft ₹ 41.62 Lac
  • 1235 sq.ft ₹ 53.10 Lac
  • 1284 sq.ft ₹ 55.21 Lac
  • 1334 sq.ft ₹ 57.36 Lac
  • 1522 sq.ft ₹ 65.45 Lac
  • 1708 sq.ft ₹ 73.44 Lac
Floor plan of 1 BHK 622 Sq. Ft. Apartment in Bhawani Courtyard, Kolkata
1 BHK 622 Sq. Ft. Apartment
₹ 26.75 Lac + Charges
₹ 18.56 K EMI

Bhawani Courtyard Master Plan

Overview about Bhawani Courtyard
  • Bhawani Courtyard is located in the heart of North Kolkata, in the vicinity of the iconic BBD Bagh and Eden Gardens. It enjoys proximity to several key business and commercial centres, including Tollygunge and Salt Lake, offering a well-connected urban living experience.
Land Use and Density
  • Around 35%-45% of the plot is green, anchored by the Mango garden, Seasonal vegetable garden, and a Grass walk - Jogging loop, providing residents with diverse natural spaces for relaxation and activity.
  • The open area covers 50%-65% of the plot and the Arrival Plaza with Feature sculpture series, Chess Pavillion, and Adda Niche (Chat corner) fill the non-green stretches, giving residents places to gather, play, and relax outside their doors.
  • Only 20%-30% of the plot has been built on, so most of what you see from your window is open space rather than other buildings and homes here get more air and light than in a tightly packed complex.
Connectivity Access
  • The project is just a short distance from Jessore Road, the main artery of the city, so getting to work or other parts of Kolkata is convenient, complemented by semi covered parking space and a clear Arrival Chowk for Residential.
Amenities Lifestyle
  • The Swimming pool, Kids pool, and Splash cascade give residents a place to cool off or relax without leaving home.
  • The Hobby/Yoga/Aerobics Room, Reading Room & Senior Citizen's Lounge, and Indoor Games Lounge provide residents with diverse spaces for hobbies, quiet time, and social interaction.
  • The Gymnasium, Outdoor Gym, and Badminton courts let residents handle cardio, sport, and recovery without stepping outside the community.
  • A Kids Play area, Toddler's Play Zone, and this amenity mean children and seniors have dedicated spaces built into the layout, fostering community across generations.
Tower Placement Orientation
  • Blocks A, B, and C are aligned along the bottom edge of the master plan.
  • Blocks D and E are situated on the left side, facing towards the central area.
  • Blocks F, G, H, and J are clustered around the upper and central podium spaces.
  • The residential blocks are arranged to create distinct courtyard and podium zones.
Amenity Access
  • Residents in Blocks E and F have direct access to the Covered Podium amenities.
  • Blocks G and H are conveniently located adjacent to the central Courtyard Garden.
  • Homes in Blocks A, B, and C are a short walk from the Green Wall along driveway.
  • The stepping stone access to Podium makes elevated facilities easily reachable from Block D.
Noise Privacy Road Facing
  • Blocks A, B, and C are positioned away from the main entry, offering a quieter environment.
  • The central this amenity provides a natural sound buffer between facing blocks.
  • Blocks E and F benefit from this amenity, which helps dampen external sounds.
  • This amenity offers a degree of privacy for nearby ground-level units.
Corridor Analysis
  • Generous spacing between Blocks A, B, and C allows for clear sightlines and airflow.
  • The arrangement of Blocks D, E, F, G, H, and J around open areas ensures ample natural light.
  • Open Podium zones create expansive views and a feeling of spaciousness between buildings.
  • The layout incorporates wide pathways, enhancing the open feel throughout the property.
Internal Circulation Pedestrian
  • The Podium Landscape ascent Trellis offers a pleasant walking route to elevated areas.
  • Walking paths connect all residential blocks to central amenity zones like this amenity.
  • Residents can easily walk to the Cafe and Retail spaces located near the main entrance.
  • The Anti skid Paving pattern for driveway ensures safe movement for both cars and walkers.
Child Senior Friendly Zones
  • The Yoga pavillion provides a calm space for older residents to engage in gentle activities.
  • The Dribble court offers a dedicated area for children to play ball games safely.
  • Stepped seating areas are available for resting throughout the podium level.
  • The Hop scotch Pattern provides a simple, fun activity for younger children.
Green Cover Landscape
  • Landscaped sections are integrated around the base of Blocks A, B, and C.
  • The central this amenity forms a significant green lung for the inner blocks.
  • Podium level seating areas are interspersed with planted zones and softscapes.
  • Bird Feeders hanging from Banyan tree and Bird houses add natural elements to the landscape.
Traffic Flow Access Planning
  • A clear entry point guides cars into the property from the bottom right.
  • This amenity ensures safe car movement within the complex.
  • Service areas, including SPACE FOR TRANSFORMER & HT PANEL, are located at the periphery.
  • The layout separates residential car access from the commercial zone featuring this amenity.
Overall Livability Assessment
  • The project offers convenient this amenity spaces and this amenity for daily needs and social interaction.
  • A dedicated Temple provides a spiritual space within the community for residents.
  • The Security Pavillion ensures a controlled and safe environment for all inhabitants.
  • This amenity and Bird houses foster a connection with nature.
Final Summary

Living at this area offers a balanced urban lifestyle with abundant green and open spaces, providing a refreshing escape from city life. Families and wellness-seekers will find daily life enhanced by the extensive recreational and fitness facilities, ensuring activities for all ages right at home. This project stands out for its commitment to community living and green design in the heart of this area.

Bhawani Courtyard Photos & Videos

Bhawani Courtyard Amenities

  • Power Backup
  • 24 x 7 Security
  • CCTV / Video Surveillance
  • Lift
  • 24*7 Water Supply
  • Intercom Facility
  • Kids' Play Areas / Sand Pits
  • Kids' Pool
  • Gymnasium
  • Swimming Pool
  • Jogging / Cycle Track

Bhawani Courtyard Specifications

Master Bedroom-Walls Oil Bound Distemper
Master Bedroom-Flooring Vitrified Tiles
Other Bedrooms-Flooring Vitrified Tiles
Walls Oil Bound Distemper
Living Area-Flooring Vitrified Tiles
Structure RCC Frame Structure

Downloads Hub for Bhawani Courtyard

Download brochure, master plan & walkthrough video of Bhawani Courtyard to explore floor plans, layout, and complete project details in Madhyamgram, Kolkata.

Master Plan

Overall project layout & design

Walkthrough Video

Virtual tour of the property

Nearby Landmarks - Bhawani Courtyard

Prime Connectivity Map
Nearby Places
  • Bidhanpally High School
    School
    0.4 km
  • Sishu Udyan
    Park
    0.5 km
  • Bc Roy Hospital
    Hospital
    1.5 km

Is Bhawani Courtyard Right for You?

Insights based on nearby schools, healthcare, connectivity, workplaces and everyday infrastructure.

For Families

Beyond education and healthcare access, nearby parks and everyday conveniences can support a more comfortable family lifestyle.

  • Bidhanpally High School within walking distance
  • Bc Roy Hospital nearby for healthcare access
  • Sishu Udyan nearby for outdoor time
For Working Professionals

Strong connectivity through key transport routes can improve accessibility and may strengthen long-term demand for the location.

  • Kingston Polytechnic College
  • Vishal Megha Mart

Check Travel Time

Connecting Roads - Bhawani Courtyard

  • Jessore Road ~ 0.1 Kms

Bhawani Courtyard RERA Details

HIRA/P/NOR/2018/000235 Bhawani Courtyard Rera Url : https://hira.wb.gov.in/
  • Square Yards RERA Reg. HIRA/A/NOR/2018/000035

Price Rates & Insights for Bhawani Courtyard

Price Trend in Bhawani Courtyard
Bhawani Courtyard's average asking price is cooling quarter-on-quarter, compared with Madhyamgram.
Quarter Child Rate Parent Rate
Jun 2026 4300 3900
Mar 2026 6150 3700
Dec 2025 6200 4200
Sep 2025 5650 4150
Rental Supply in Bhawani Courtyard
Monthly Rent in Madhyamgram start from ₹ 15.9 K with options available for 2 BHK units
Configurations In Bhawani Courtyard In Madhyamgram
2 BHK - ₹ 15.9 K
Comparable Project Pricing for Bhawani Courtyard
Bhawani Courtyard avg. price is ₹ 4.3 k/Sq.Ft. compared to Madhyamgram at ₹ 3.9 k/Sq.Ft.
₹ 5,500
Rishi Ventoso
₹ 5,400
Bhawani Bandhan
₹ 4,800
Natural City Madhyamgram
₹ 4,300
Bhawani Courtyard
₹ 3,900
Madhyamgram
Square Yards' Data Intelligence powers real estate with the most comprehensive & accurate authenticated data. See how it can work for your business
Locality Insights: Madhyamgram
Madhyamgram, with the pincode 700129, is a developing middle-class neighbourhood in Kolkata's northern section with enormous potential for both locals and prospective purchasers. This location has a wide range of housing alternatives to suit varied budgets and interests, with over 400 properties available for purchase and more than 90 for rent.The superior connectedness of Madhyamgram is one of its distinguishing qualities. Due to its close proximity to important transpor
Price Insights Price Insights
Average Asking Price in Madhyamgram
₹ 3,700/Sq.ft
For Apartment Based on active listings and recent trends
Property Rates in Madhyamgram
Write A Reviews
Write A Review
No Reviews exist for Madhyamgram
Be the first one to review this locality
About Bhawani Group
Bhawani Group Logo
  • Total Projects 3

Bhawani Group is a leading real estate organization that is spearheaded by Mr. Sushil Kumar Jhunjhunwala. Bhawani Group is known for offering affordable, environment-friendly housing solutions with the sole motive of providing customer satisfaction. The portfolio of property by Bhawani Group includes residential housing projects, commercial complexes and urban infrastructural projects. Design and seamless development are key attributes of the Group.

Projects by Bhawani Group in Kolkata
  • All
  • New Launch
  • Under Construction

How does Bhawani Courtyard compare with other top projects?

Compare Bhawani Courtyard with similar projects. Evaluate pricing, configurations, possession timelines, and project scale to find the best fit for your needs.
The Honest Take
current Project
Bhawani Courtyard
Bhawani Courtyard
Madhyamgram, Kolkata
Price ₹26.75 Lac - 73.44 Lac
Configuration 1, 2, 3, 4 BHK Flats
Unit Size 622 to 1708 Sq. Ft
Possession N/A
Status
Under Construction
RERA No.
HIRA/P/NOR/2018/000235
Land Area 1.56 Acres
Total Units 251
Density 161 Units/Acre
Loharuka Green Vista
Rajarhat, Kolkata
Price ₹71.15 L
Configuration 3 BHK Flats
Unit Size 1514 Sq. Ft
Possession Jun 30, 2012
Status
Ready to Move
RERA No.
HIRA/A/NOR/2018/000035
Land Area N/A
Total Units N/A
Density N/A
Elements Birati
Elements Birati
Birati, Kolkata
Price ₹25.18 Lac - 44.16 Lac
Configuration 2, 3 BHK Flats
Unit Size N/A
Possession N/A
Status
Ready to Move
RERA No.
HIRA/A/NOR/2018/000035
Land Area 1.01 Acres
Total Units 66
Density 65 Units/Acre
Similar Alternate Projects you can consider in Kolkata
Post Property Ad for Free, Sell or Rent Property Online
Projects in Madhyamgram, Kolkata
Projects Near Madhyamgram, Kolkata

Frequently Asked Questions About Bhawani Courtyard

Q: What is the construction status of Bhawani Courtyard?

This project is at an Advanced Stage of construction.

Q: What are the available unit options in Bhawani Courtyard?

Bhawani Courtyard offers a range of units, including 1 BHK and 2 BHK apartments, as well as 3 BHK and 4 BHK apartments, spread across different areas.

Q: What kind of security features does the project offer?

The project provides 24 x 7 Security for residents safety and security.

Q: Are units in Bhawani Courtyard RERA-registered?

The project is RERA-registered with registration number HIRA/P/NOR/2018/000235.

Q: What is the starting price range for units in Bhawani Courtyard?

The starting price for units in Bhawani Courtyard is 26.75 Lac.

Q: What are the amenities offered in Bhawani Courtyard?

The project offers a range of amenities, including gymnasium, power backup, reading room/library, and normal park/central green.

i *Disclaimer

This website is only for the purpose of providing information regarding real estate projects in different geographies. Any information which is being provided on this website is not an advertisement or a solicitation. The company has not verified the information and the compliances of the projects. Further, the company has not checked the RERA* registration status of the real estate projects listed herein. The company does not make any representation in regards to the compliances done against these projects. Please note that you should make yourself aware about the RERA* registration status of the listed real estate projects.

*Real Estate (regulation & development) act 2016.
Around Bhawani Courtyard
Country/City