Hectare24.com
- Resale Listings: 10
- Rental Listings: 38



₹43.18 Lac - 65.45 Lac
₹4,498 Per Sq. Ft.
Introducing Siddha Xanadu Condominium, a state-of-the-art residential project located in the prime area of Rajarhat, with easy connectivity to major roads like AJC Boss Road and Diamond Harbour Road. This project offers a perfect blend of luxury living and convenience, making it an ideal choice for those looking for a peaceful and serene environment.
The project boasts of modern amenities, including a well-equipped gymnasium for health enthusiasts, and power backup for uninterrupted living. The specifications of the apartments comprise of Master Bedroom walls with oil-bound distemper finish, ensuring a comfortable and stylish living space. With its unique design and infrastructure, Siddha Xanadu Condominium is poised to become a landmark in the area.
Be it investment or residential purposes, Siddha Xanadu Condominium offers a range of 2 and 3 BHK apartments with varying sizes to suit your needs and budget. The available unit options include options with areas ranging from 960 to 1455 sq. ft., priced from 43.18 Lac to 65.45 Lac. Book your dream home today and experience the best of living at Siddha Xanadu Condominium.
Available Unit OptionsThe following table outlines the available unit options at Siddha Xanadu Condominium:
| Unit Type | Area (Sq. Ft.) | Price (Rs.) |
| 2 BHK Apartment | 960 | 43.18 Lac |
| 2 BHK Apartment | 1010 | 45.43 Lac |
| 2 BHK Apartment | 1150 | 51.73 Lac |
| 3 BHK Apartment | 1280 | 57.57 Lac |
| 3 BHK Apartment | 1295 | 58.25 Lac |
| 3 BHK Apartment | 1400 | 62.97 Lac |
| 3 BHK Apartment | 1405 | 63.20 Lac |
| 3 BHK Apartment | 1455 | 65.45 Lac |
The residential property is strategically located near several notable landmarks, providing residents with easy access to essential amenities and services. These landmarks not only enhance the quality of life for residents but also offer a unique blend of convenience and comfort.
We have total 11 options available in Siddha Xanadu Condominium for resale and rental. In resale we have 9 properties available ranging from 2 BHK - 3 BHK having sizes from 56.00 L - 92.00 L. For rent you can check 2 properties having options for 2 BHK with price ranging from 16,000.
| Listing Type | Total Listings | Unit Type Range | Price Range |
| Resale | 9 | 2 BHK - 3 BHK | 56.00 L - 92.00 L |
| Rental | 2 | 2 BHK | 16,000 |
View the latest price list for Siddha Xanadu Condominium.
*Prices are indicative and subject to applicable charges and project terms.
Siddha Xanadu Condominium's average asking price is cooling quarter-on-quarter, compared with Rajarhat.
Siddha Xanadu Condominium avg. price is ₹ 6.6 k/Sq.Ft. compared to Rajarhat at ₹ 6 k/Sq.Ft.
Monthly Rent in Siddha Xanadu Condominium start from ₹ 19 K with options available for 2 BHK units
Get the latest price and market updates for Siddha Xanadu Condominium.
Kolkata Metro is actively working to reduce its carbon footprint by increasing its reliance on solar power. This initiative is part of a broader effort to promote sustainable infrastructure and combat air pollution in the city.
Rent in Siddha Xanadu Condominium ranges from ₹ 17 K to ₹ 21 K with options available for 2 BHK.
East Kolkata is set to see the opening of several infrastructure projects in 2026, including a renovated Debi Ghat in Dakshindari, a new bailey bridge over Kestopur Canal, and the Airport-New Garia Metro line. The new bridge will ease traffic by avoiding bottlenecks, while the Metro line will improve connectivity across eastern Kolkata, impact including areas like Chingrighata and New Garia.
During Q1'2026, average property prices for Siddha Xanadu Condominium moved from ₹ 6,450/sqft to ₹ 6,750/sqft, reflecting a 4.65% rise.
East Kolkata is preparing for the inauguration of several infrastructure projects. The renovated Debi Ghat in Dakshindari will reopen, and a second bailey bridge over the Kestopur Canal will connect AA Block to Dakshindari, easing traffic congestion. The Airport-New Garia Metro (Orange Line) aims to complete the Chingrighata crossing section by February 15, 2026, with the entire line expected to open later in the year. The Yellow Line extension to New Barrackpore is targeted for August 2026.
Kolkata MDA is set to construct 5,616 urban roads across five districts , marking the inclusion of urban road construction in the scheme for the first time ,with South 24-Parganas receiving the highest number of roads costing 8487 crores rs. Additionally, infrastructure upgrades are planned for East Kolkata, including the renovated Debi Ghat immersion site in Dakshindari, A second bailey bridge over the Kestopur Canal will connect AA Block to Dakshindari.
Six West Bengal towns, including Siliguri, Chandernagore, Kharagpur, Asansol, Baruipur, and Rajarhat, are set to transition to underground power distribution networks by March 2026. This Rs 2,800 crore project, largely funded by the World Bank and AIIB, aims to enhance power quality and supply reliability, prevent accidents from overhead lines, and reduce power theft.
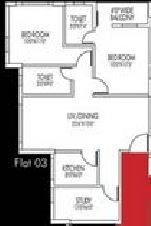
Price:₹ 43.18 Lac

Price:₹ 45.43 Lac

Price:₹ 51.73 Lac

Price:₹ 57.57 Lac

Price:₹ 58.25 Lac

Price:₹ 62.97 Lac

Price:₹ 63.20 Lac

Price:₹ 65.45 Lac
Meet the top real estate experts for Siddha Xanadu Condominium, Kolkata.
Explore the master plan, project photos and walkthrough videos of Siddha Xanadu Condominium to understand the overall layout, tower placement, amenities, landscaped spaces and key highlights before making your buying decision.
Download master plan of Siddha Xanadu Condominium to explore layout details in Rajarhat, Kolkata.
Estimate commute from your office or kid's school to Siddha Xanadu Condominium.


Please select the starting point to calculate the travel time.

Rajarhat, Kolkata

Rajarhat New Town, Kolkata

Rajarhat New Town, Kolkata

The Siddha Group is a leading real estate conglomerate that is known for reliability, quality construction and affordability. Siddha Developers is led by Sanjay Jain and Chandra Prakash Jain and aims at selling high quality housing at affordable prices throughout the country. The portfolio of Siddha properties encompasses multiple landmark projects in Kolkata, Jaipur and Bangalore. The Group was founded in the year 1986 and creates both residential and commercial spaces for customers. The Group has contributed hugely to the cultural scene in Kolkata and its hugely popular Live-In-Series was started in the year 2011 and is still going strong. Why Siddha? All Siddha residential projects are built with the very best construction materials and showcase up-market and stylish designs. The Group delivers comfortable and aesthetically appealing homes at affordable and comfortable prices to customers and is known for timely project delivery. The Group believes in core values like aesthetic appeal, design excellence, quality, transparency, trust and reliability. From planning and R&D to engineering, construction, quality control and customer service, the Group has skilled personnel helming each department. The Group believes in ensuring unmatched customer service and fulfillment and develops projects at strategic locations. The Group is known for its deep understanding of customers in its target segments. Major Projects There are several landmark projects developed by the Group over the years. Here’s taking a look at some of them below: Siddha Eden LakeVille- This awe inspiring project comes with a Skywalk at 262 feet and offers fitness and recreational facilities galore. The project offers gorgeous views of an 18 acre lake and comes with beautiful landscaping. The project lies just 500 metres away from BT Road and offers amenities like a temperature controlled swimming pool and several other conveniences. The project is strategically connected to Kolkata and offers a calm and serene living ambience for residents Siddha Fifth Avenue- This project is a residential landmark developed by the Group in partnership with the West Bengal Small Industries Development Corporation and is located along the Fifth Avenue in Kasba near the Ruby General Hospital. The project comes with several amenities like security services, 24 hour water supply and CCTV surveillance Siddha Pines- This premium residential project has 7 towers and sprawls over never ending acres of landscaped greenery along the Rajarhat Main Road. The project comes with premium amenities like a playing zone for children and landscaped green zones, beautiful entrance lobby, residents’ club, cyber caf??, health club, swimming pool, gymnasium, library, air conditioned banquet hall connected to the lawn, outdoor and indoor games, yoga room, chess zone, badminton court, cr??che and zone for toddlers

EM Bypass, Kolkata
3, 4 BHK Apartment
₹ 2.65 Cr to 4.02 Cr

Barrackpore, Kolkata
1, 2, 3 BHK Apartment
₹ 36.00 Lac to 70.85 Lac

Rajarhat New Town, Kolkata
2, 3 BHK Apartment
₹ 72.78 Lac to 1.16 Cr

New Town, Kolkata
2, 3, 4 BHK Apartment
₹ 66.00 Lac to 1.59 Cr

Beliaghata, Kolkata
2, 3, 4 BHK Apartment
₹ 88.40 Lac to 1.72 Cr

Rajarhat New Town, Kolkata
3 BHK Apartment
₹ 1.18 Cr to 1.32 Cr

Tikiapara, Kolkata
3 BHK Apartment
Price On Request

Rajarhat, Kolkata
Price On Request

Bow Bazaar, Kolkata
Office Space
₹ 70.70 Lac to 1.30 Cr

Ballygunge, Kolkata
Price On Request

Madhyamgram, Kolkata
Price On Request

Rajarhat Road, Kolkata
Price On Request
Tangra, Kolkata
Price On Request

Rash Behari Avenue, Kolkata
Price On Request
BT Road, Kolkata
Price On Request
Barrackpore, Kolkata
1, 2, 3 BHK Apartment
₹ 36.00 Lac to 70.85 Lac
Rajarhat New Town, Kolkata
2, 3 BHK Apartment
₹ 72.78 Lac to 1.16 Cr
New Town, Kolkata
2, 3, 4 BHK Apartment
₹ 66.00 Lac to 1.59 Cr
Beliaghata, Kolkata
2, 3, 4 BHK Apartment
₹ 88.40 Lac to 1.72 Cr
Rajarhat New Town, Kolkata
3 BHK Apartment
₹ 1.18 Cr to 1.32 Cr
Tikiapara, Kolkata
3 BHK Apartment
Price On Request
Rajarhat, Kolkata
Price On Request
Bow Bazaar, Kolkata
Office Space
₹ 70.70 Lac to 1.30 Cr
Ballygunge, Kolkata
Price On Request
Madhyamgram, Kolkata
Price On Request
Rajarhat Road, Kolkata
Price On Request
Tangra, Kolkata
Price On Request
Rash Behari Avenue, Kolkata
Price On Request
BT Road, Kolkata
Price On Request

Rajarhat New Town, Kolkata
2,3 BHK
₹ 35.05 Lac to 60.02 Lac

Rajarhat New Town, Kolkata
3,4 BHK
₹ 61.40 Lac to 1.04 Cr

Rajarhat New Town, Kolkata
1,2,3 BHK
₹ 12.50 Lac to 69.40 Lac

Rajarhat New Town, Kolkata
2,3,4 BHK
₹ 51.32 Lac to 1.08 Cr

Rajarhat, Kolkata
2,3 BHK
₹ 48.09 Lac to 84.88 Lac

Rajarhat New Town, Kolkata
2,3,4 BHK
₹ 49.40 Lac to 97.12 Lac

Rajarhat New Town, Kolkata
2,3 BHK
₹ 44.72 Lac to 66.21 Lac

Rajarhat New Town, Kolkata
2,3,4 BHK
₹ 43.01 Lac to 80.40 Lac

Rajarhat New Town, Kolkata
2,3 BHK
₹ 38.97 Lac to 61.46 Lac

Rajarhat New Town, Kolkata
2,3,4,5 BHK
₹ 37.13 Lac to 1.09 Cr

Rajarhat New Town, Kolkata
2, 3, 4 BHK Apartment
₹ 28.50 Lac to 1.16 Cr

Rajarhat New Town, Kolkata
2, 3, 4 BHK Apartment
₹ 73.33 Lac to 2.32 Cr

Madhyamgram, Kolkata
2, 3 BHK Apartment
₹ 26.90 Lac to 47.20 Lac

Nimta, Kolkata
2, 3 BHK Apartment
₹ 63.38 Lac to 99.36 Lac

New Town, Kolkata
2, 3 BHK Apartment
₹ 40.27 Lac to 68.05 Lac

Lake Town, Kolkata
3, 4 BHK Apartment
Price On Request

Krishnapur, Kolkata
2, 3 BHK Apartment
₹ 93.92 Lac to 1.32 Cr

Dum Dum, Kolkata
Price On Request

Gopalpur Gram, Kolkata
1 BHK Apartment
Price On Request

Dum Dum Cantt, Kolkata
1, 2, 3 BHK Apartment
Price On Request

Rajarhat New Town, Kolkata
2, 3, 4 BHK Apartment
₹ 92.11 Lac to 1.82 Cr

Rajarhat New Town, Kolkata
2, 3 BHK Apartment
₹ 26.38 Lac to 39.33 Lac

Rajarhat New Town, Kolkata
2, 3 BHK Apartment
₹ 37.72 Lac to 55.23 Lac

Rajarhat New Town, Kolkata
2, 3 BHK Apartment
₹ 79.80 Lac to 1.12 Cr

Rajarhat New Town, Kolkata
2, 3 BHK Apartment
₹ 34.78 Lac to 41.20 Lac

Rajarhat New Town, Kolkata
2, 3, 4 BHK Apartment
₹ 77.70 Lac to 1.49 Cr

New Town Action Area 1, Kolkata
2, 3 BHK Apartment
₹ 1.26 Cr to 1.83 Cr

New Town, Kolkata
2, 3 BHK Apartment
₹ 46.25 Lac to 80.50 Lac

New Town, Kolkata
2, 3 BHK Apartment
₹ 46.23 Lac to 67.29 Lac

New Town Action Area II, Kolkata
3, 4 BHK Apartment
₹ 78.65 Lac to 1.96 Cr
Keshtopur, Kolkata
Price On Request

Bidhannagar, Kolkata
1, 2, 3 BHK Apartment
₹ 27.51 Lac to 74.91 Lac

New Town, Kolkata
2 BHK Apartment
Price On Request

Rajarhat New Town, Kolkata
2, 3, 4 BHK Apartment
₹ 1.05 Cr to 2.65 Cr

Dum Dum, Kolkata
2, 3 BHK Apartment
₹ 1.11 Cr to 1.51 Cr

Rajarhat New Town, Kolkata
2, 3 BHK Apartment
₹ 60.89 Lac to 93.51 Lac

Dum Dum, Kolkata
2, 3, 4 BHK Apartment
₹ 57.84 Lac to 1.17 Cr

Rajarhat New Town, Kolkata
1, 3, 4 BHK Apartment
Price On Request
The project offers amenities like gymnasium, cafe, and rainwater harvesting, along with 24x7 security and power backup.
The project offers 2 BHK and 3 BHK apartments with prices ranging from 43.18 Lac to 65.45 Lac, depending on the unit size.
The project offers units with different configurations, including 2 BHK and 3 BHK apartments with areas ranging from 960 Sq. Ft. to 1455 Sq. Ft.
The project is well-occupied, indicating that the construction is complete and the units are already available for possession.
The project is located near AJC Boss Road and Diamond Harbour Road, providing easy access to nearby schools, hospitals, and other essential amenities.
The project offers flooring options like vitrified tiles and oil-bound distemper paint, along with specifications like RCC frame structure and infill brick walls.
This website is only for the purpose of providing information regarding real estate projects in different geographies. Any information which is being provided on this website is not an advertisement or a solicitation. The company has not verified the information and the compliances of the projects. Further, the company has not checked the RERA* registration status of the real estate projects listed herein. The company does not make any representation in regards to the compliances done against these projects. Please note that you should make yourself aware about the RERA* registration status of the listed real estate projects.
*Real Estate (Regulation & Development) Act, 2016.