Floor plan
coming soon
1 BHK Apartment - 341 sq. ft. (Carpet Area)
Price:Price on Request
 Floor plan
Floor plan
Floor plan
Primespace Utsav Homes II's average asking price is rising quarter-on-quarter, compared with Bavdhan.
Primespace Utsav Homes II avg. price is ₹ 13.2 K/Sq.Ft. compared to Bavdhan at ₹ 12.2 K/Sq.Ft.
Monthly Rent in Bavdhan ranges from ₹ 17.8 K to ₹ 87 K with options available for 1,2,3,4 BHK units
Get the latest price and market updates for Primespace Utsav Homes II.
The Pune Municipal Corporation (PMC) has directed all developers to cease using potable water for construction activities and exclusively use treated water. This measure aims to address water scarcity concerns due to low dam levels, exacerbated by an El Niño year. Developers are urged to comply, with penal action threatened for defaulters.
During Q3'2026, average property prices for Primespace Utsav Homes II moved from ₹ 13,050/sqft to ₹ 13,200/sqft, reflecting a 1.15% rise.
UTSAV HOMES 2 Achieves 100% Construction Completion, Ready for Possession.
UTSAV HOMES 2, developed by PRIMESPACE REALTY GROUP, officially launched on 26-Jul-2017 and expected to complete by 29-Jun-2019. Registered under RERA No. P52100001111. with total area of 0.71 Acre.
Explore rental listings currently available in Primespace Utsav Homes II, Pune.
Explore the master plan, project photos and walkthrough videos of Primespace Utsav Homes II to understand the overall layout, tower placement, amenities, landscaped spaces and key highlights before making your buying decision.

Living here offers a peaceful home life with abundant natural surroundings and open areas to enjoy. Families will appreciate the dedicated play space for children and communal gathering spots. This project stands out for its commitment to green living and spacious environment within its location.
Download master plan of Primespace Utsav Homes II to explore layout details in Bavdhan, Pune.
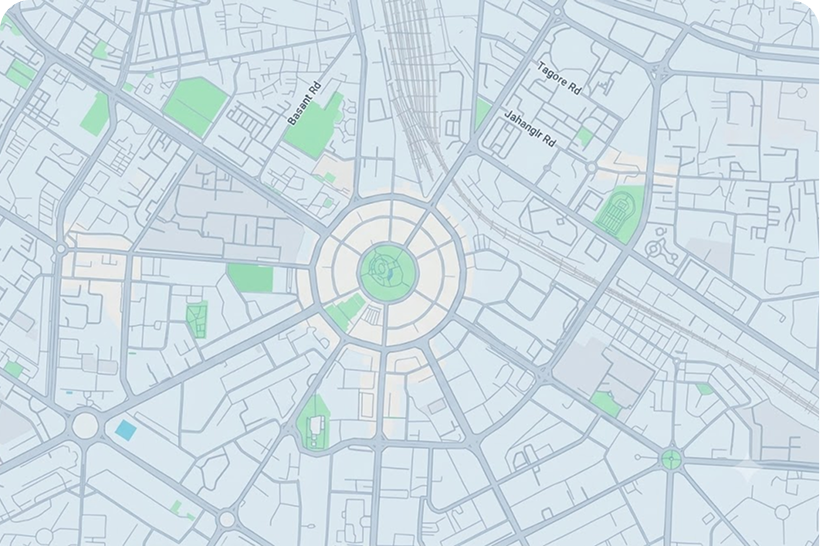
Estimate commute from your office or kid's school to Primespace Utsav Homes II.


Please select the starting point to calculate the travel time.
Average Asking Price in Bavdhan
Based on active listings and recent trends
Paud Road and Katraj Dehu Bypass Road offer sound road connectivity in the locality
Waterlogging occurs during monsoons due to poor drainage system

No Reviews exist for Bavdhan
Be the first to review this localityTrust & Verification
Utsav Homes 2
Rera Url:

Bavdhan, Pune

Bavdhan, Pune

Baner, Pune
Compare multiple homes side-by-side and find the option that best fits your budget, lifestyle, and needs.

Full Cost Clarity
Compare sale price or rent, applicable charges, and key ownership/rental expenses.
Amenities & Features
Compare amenities, furnishing, configuration, and property features side-by-side.
Best Pick Recommendation
Get an expert-recommended option based on your selected preferences.
Builder / Seller Details
Review key trust signals like builder profile, seller details, and project history.

Prime Space Realty -The company aims to be expert in developing projects that are technologically complex and exhibit quality infrastructure. They are one of the highly respected reactors in the region. The designs and architecture of their residential projects are of international standards. They are known for their contemporary designs, innovation and completion of projects within the most stringent time schedule.ÿ

Kothrud, Pune
2, 3 BHK Apartment
₹ 1.30 Cr to 1.99 Cr

Hinjewadi, Pune
Retail Shop
₹ 83.35 Lac

Aundh, Pune
3, 4 BHK Apartment
₹ 2.15 Cr to 2.92 Cr

Bavdhan, Pune
1, 2, 3 BHK Apartment
Price On Request
Bhosari, Pune
1, 2, 3, 4 BHK Apartment
₹ 39.00 Lac to 1.54 Cr
Bavdhan, Pune
2,3 BHK
₹ 61.13 Lac to 1.14 Cr

Bavdhan, Pune
1,2,3,4 BHK
₹ 34.93 Lac to 1.40 Cr

Bavdhan, Pune
2,3 BHK
₹ 75.00 Lac to 1.51 Cr

Bavdhan, Pune
2,3 BHK
₹ 93.34 Lac to 1.09 Cr
Bavdhan, Pune
1,2,3,4 BHK
₹ 49.70 Lac to 1.95 Cr

Bhugaon, Pune
2,3 BHK
₹ 51.00 Lac to 55.00 Lac
Baner, Pune
1,2,3 BHK
₹ 89.00 Lac to 1.50 Cr

Baner, Pune
1,2 BHK
₹ 32.25 Lac to 57.30 Lac

Baner, Pune
1,2 BHK
₹ 51.00 Lac to 75.55 Lac

Baner, Pune
2,3 BHK
₹ 1.67 Cr to 3.67 Cr

Bhugaon, Pune
2, 3 BHK Apartment
₹ 79.50 Lac to 1.05 Cr

Kothrud, Pune
2, 3, 4 BHK Apartment, Office Space
₹ 83.92 Lac to 3.50 Cr

Kothrud, Pune
2, 3 BHK Apartment
₹ 1.49 Cr to 2.25 Cr

Bhugaon, Pune
4 BHK Apartment
₹ 1.79 Cr to 2.21 Cr

Kothrud, Pune
2, 3 BHK Retail Shop, Apartment
₹ 1.45 Cr to 2.17 Cr

Kothrud, Pune
1, 2, 3 BHK Apartment
₹ 1.23 Cr to 2.88 Cr

Bhugaon, Pune
3, 4 BHK Apartment
Price On Request

Kothrud, Pune
2, 3 BHK Apartment
₹ 1.42 Cr to 2.50 Cr

Warje, Pune
2, 3, 4 BHK Apartment
₹ 1.43 Cr to 2.88 Cr

Kothrud, Pune
2, 3 BHK Apartment
₹ 1.65 Cr to 2.40 Cr

Bhugaon, Pune
2, 3, 4 BHK Apartment
₹ 88.29 Lac to 1.68 Cr

Kothrud, Pune
3, 4 BHK Apartment
₹ 4.05 Cr to 5.15 Cr

Bhugaon, Pune
2, 3, 4 BHK Apartment
₹ 82.00 Lac to 1.65 Cr

Kothrud, Pune
3, 4 BHK Apartment
₹ 2.75 Cr to 4.56 Cr

Bhugaon, Pune
2 BHK Apartment
₹ 76.22 Lac to 89.14 Lac

Kothrud, Pune
1, 2, 3, 4 BHK Studio, Apartment
₹ 39.58 Lac to 2.33 Cr

Kothrud, Pune
1, 2, 3 BHK Apartment
₹ 76.21 Lac to 2.09 Cr

Kothrud, Pune
1, 2, 3, 4 BHK Apartment
₹ 71.03 Lac to 3.30 Cr

Kothrud, Pune
2, 3 BHK Apartment
₹ 1.60 Cr to 2.14 Cr

Kothrud, Pune
1, 2, 3 BHK Apartment
₹ 83.63 Lac to 2.58 Cr
Kothrud, Pune
1 BHK Apartment
Price On Request

Pashan, Pune
Studio
₹ 26.35 Lac to 1.14 Cr

Kothrud, Pune
3, 4 BHK Apartment
₹ 2.12 Cr to 4.56 Cr

Kothrud, Pune
1, 2 BHK Apartment
Price On Request

Kothrud, Pune
3 BHK Apartment
₹ 99.54 Lac to 1.41 Cr

Kothrud, Pune
1, 2 BHK Apartment
₹ 60.33 Lac to 81.91 Lac

Pashan, Pune
Price On Request

Kothrud, Pune
2 BHK Apartment
Price On Request

Kothrud, Pune
1, 2 BHK Apartment
Price On Request

Kothrud, Pune
Price On Request
Primespace Utsav Homes II enjoys excellent connectivity via Satara Road, MumbaiBangalore Highway and is well connected to the Pune West area.
Yes, most major banks and NBFCs offer home loans for ready-to-move projects like Primespace Utsav Homes II, subject to eligibility.
After taking possession at Primespace Utsav Homes II, buyers should inspect electrical fittings, plumbing and water supply (municipal/borewell), elevator operations across 1, parking allocation, common areas, and verify that the flat matches the approved Oil Bound Distemper, Vitrified Tiles, RCC Frame Structure and inventory list before moving in.
1 BHK Apartment – 341 Sq. Ft. at ₹ 0,1 BHK Apartment – 390 Sq. Ft. at ₹ 0,2 BHK Apartment – 443 Sq. Ft. at ₹ 0
Yes, Primespace Utsav Homes II is registered under RERA with registration number P52100001111, ensuring transparency and regulatory compliance.
This website is only for the purpose of providing information regarding real estate projects in different geographies. Any information which is being provided on this website is not an advertisement or a solicitation. The company has not verified the information and the compliances of the projects. Further, the company has not checked the RERA* registration status of the real estate projects listed herein. The company does not make any representation in regards to the compliances done against these projects. Please note that you should make yourself aware about the RERA* registration status of the listed real estate projects.
*Real Estate (Regulation & Development) Act, 2016.