Floor plan
coming soon
Office Space - 300 sq. ft. (Carpet Area)
Price:Price on Request


Price on Request
Estimated Rent: ₹11K – ₹25K/month
Royal Oxford Street, strategically located on Ambala Highway, offers a unique blend of luxury and convenience. With its proximity to the Ambala Chandigarh Expressway and NH7, residents can effortlessly commute to various destinations. This residential cum commercial project is meticulously designed to provide a perfect blend of form and function.
At Royal Oxford Street, residents can indulge in an array of amenities that promise to elevate their lifestyle. The project features a state-of-the-art swimming pool perfect for those who love to stay active, and reliable power backup for added convenience. The building s structure is constructed using a robust RCC frame structure ensuring maximum safety and durability.
Royal Oxford Street offers a range of office spaces that cater to diverse business needs. With option of Unit Type ranging from 300 Sq. Ft. to 1200 Sq. Ft., residents can choose the perfect space to suit their business requirements. The available office spaces come with a on request pricing, which can be customized as per the client s needs.
Available Unit OptionsThe following table outlines the available unit options at Royal Oxford Street:
| Unit Type | Area (Sq. Ft.) | Price (Rs.) |
| Office Space | 300 | On Request |
| Office Space | 1200 | On Request |
This residential project is situated near various notable landmarks that provide residents with easy access to essential amenities and services. These landmarks not only enhance the quality of life for residents but also offer a unique blend of convenience and comfort.
We have total 18 options available in Royal Oxford Street for resale and rental, In resale we have 11 properties available ranging from Update soon - with sizes from 28.50 L - 1.25 CR.
For rent you can check 7 properties having options for 1 BHK - 2 BHK with price ranging from 16000 - 22000.
| Listing Type | Total Listings | Unit Type Range | Price Range |
| Rental | 7 | 1 BHK - 2 BHK | 16000 - 22000 |
| Resale | 11 | Update soon | 28.50 L - 1.25 CR |
Floor plan
Floor planRoyal Oxford Street's average asking price is stable quarter-on-quarter, compared with Ambala Highway.
Royal Oxford Street avg. price is ₹ 5 k/Sq.Ft. compared to Ambala Highway at ₹ 5.7 k/Sq.Ft.
Monthly Rent in Royal Oxford Street ranges from ₹ 11 K to ₹ 25 K with options available for STUDIO,1,2 BHK units
Get the latest price and market updates for Royal Oxford Street.
Rent in Royal Oxford Street ranges from ₹ 11 K to ₹ 30 K with options available for Studio, 1 BHK, 2 BHK, 3 BHK.
NHAI has awarded the construction work for the Zirakpur-Panchkula bypass (19.2 km) and a spur connecting it to the Ambala-Chandigarh expressway (10.3 km). This Rs 1,983-crore project aims to dismantle the chronic traffic gridlock in Zirakpur and surrounding areas by creating a six-lane bypass.
Explore rental listings currently available in Royal Oxford Street, Zirakpur.

Ambala Highway, Zirakpur
₹ 18,000
Ambala Highway, Zirakpur
₹ 11,000
Ambala Highway, Zirakpur
₹ 25,000

Ambala Highway, Zirakpur
₹ 20,000Explore the master plan, project photos and walkthrough videos of Royal Oxford Street to understand the overall layout, tower placement, amenities, landscaped spaces and key highlights before making your buying decision.

This project delivers a functional and accessible environment for commercial ventures, prioritizing ease of business operations and connectivity. Businesses benefit from direct access to major roads and essential utilities, making daily logistics straightforward. Its strategic location and focus on commercial infrastructure make it a practical choice for enterprises seeking a well-connected base.
Download master plan of Royal Oxford Street to explore layout details in Ambala Highway, Zirakpur.
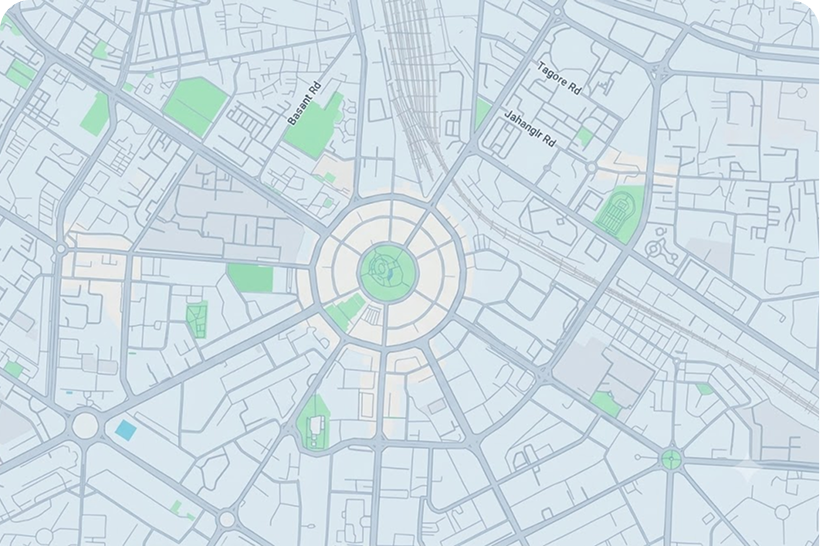
Estimate commute from your office or kid's school to Royal Oxford Street.


Please select the starting point to calculate the travel time.
Average Asking Price in Ambala Highway
Based on active listings and recent trends

No Reviews exist for Ambala Highway
Be the first to review this localityTrust & Verification
Rera Url:

Ambala Highway, Zirakpur

Ghazipur, Zirakpur

Ambala Highway, Zirakpur
Compare multiple homes side-by-side and find the option that best fits your budget, lifestyle, and needs.

Full Cost Clarity
Compare sale price or rent, applicable charges, and key ownership/rental expenses.
Amenities & Features
Compare amenities, furnishing, configuration, and property features side-by-side.
Best Pick Recommendation
Get an expert-recommended option based on your selected preferences.
Builder / Seller Details
Review key trust signals like builder profile, seller details, and project history.


Sanauli, Zirakpur
3 BHK Apartment
₹ 1.15 Cr

International Airport Road, Zirakpur
Plot
Price On Request

Dhakoli, Zirakpur
2, 3 BHK Apartment
₹ 79.70 Lac to 1.22 Cr

High Ground, Zirakpur
3 BHK Apartment
Price On Request

Ghazipur, Zirakpur
Plot
Price On Request

Ghazipur, Zirakpur
Commercial Plots
Price On Request

Patiala Road, Zirakpur
Price On Request

Kishanpura, Zirakpur
2, 3 BHK Apartment
Price On Request

Ghazipur, Zirakpur
Price On Request

VIP Road, Zirakpur
3 BHK Ind Floor, Plot
Price On Request

Utrathiya, Zirakpur
3, 4 BHK Apartment
₹ 1.71 Cr to 2.74 Cr

Ramgarh Bhudda, Zirakpur
3 BHK Apartment
₹ 1.41 Cr

Patiala Road, Zirakpur
Retail Shop
Price On Request

International Airport Road, Zirakpur
Retail Shop
₹ 81.00 Lac to 1.37 Cr

High Ground, Zirakpur
2 BHK Apartment
₹ 54.90 Lac to 56.29 Lac

International Airport Road, Zirakpur
Office Space, Retail Shop
₹ 73.76 Lac to 1.19 Cr

Nabha, Zirakpur
3 BHK Apartment
Price On Request

High Ground, Zirakpur
3 BHK Apartment
₹ 1.08 Cr to 1.40 Cr

International Airport Road, Zirakpur
2, 3 BHK Apartment
₹ 90.00 Lac to 1.55 Cr

Kishanpura, Zirakpur
3, 4 BHK Apartment
₹ 84.40 Lac to 1.09 Cr

Sanauli, Zirakpur
Price On Request

Lohgarh, Zirakpur
3 BHK Apartment
₹ 72.90 Lac to 80.90 Lac

International Airport Road, Zirakpur
3 BHK Ind Floor
₹ 1.03 Cr to 1.11 Cr

Dhakoli, Zirakpur
3 BHK Apartment
₹ 44.28 Lac

VIP Road, Zirakpur
2 BHK Apartment
₹ 55.97 Lac

Dhakoli, Zirakpur
3 BHK Apartment
₹ 61.31 Lac

Patiala Road, Zirakpur
5 BHK Villa
₹ 1.89 Cr

Dhakoli, Zirakpur
3 BHK Apartment
₹ 74.10 Lac

Dhakoli, Zirakpur
3 BHK Apartment
Price On Request
The Royal Oxford Street project provides various amenities and conveniences, including 24x7 security, power backup, swimming pool, cafe/coffee bar, and normal park/central green.
Yes, the Royal Oxford Street project is RERA-registered, with the registration number PBRERA-SAS79-PC0093.
The project offers office spaces with two options: 300 Sq. Ft. and 1200 Sq. Ft., with prices available on request.
The Royal Oxford Street project is ready to move, making it an existing property.
The starting prices for units in this project range from 28.50 L to 1.25 CR, depending on the unit type and resale/rental options.
The project is strategically located near the Ambala Chandigarh Expressway and NH7, providing access to various schools, hospitals, malls, and public transport, with a promising future growth potential.
This website is only for the purpose of providing information regarding real estate projects in different geographies. Any information which is being provided on this website is not an advertisement or a solicitation. The company has not verified the information and the compliances of the projects. Further, the company has not checked the RERA* registration status of the real estate projects listed herein. The company does not make any representation in regards to the compliances done against these projects. Please note that you should make yourself aware about the RERA* registration status of the listed real estate projects.
*Real Estate (Regulation & Development) Act, 2016.